
All
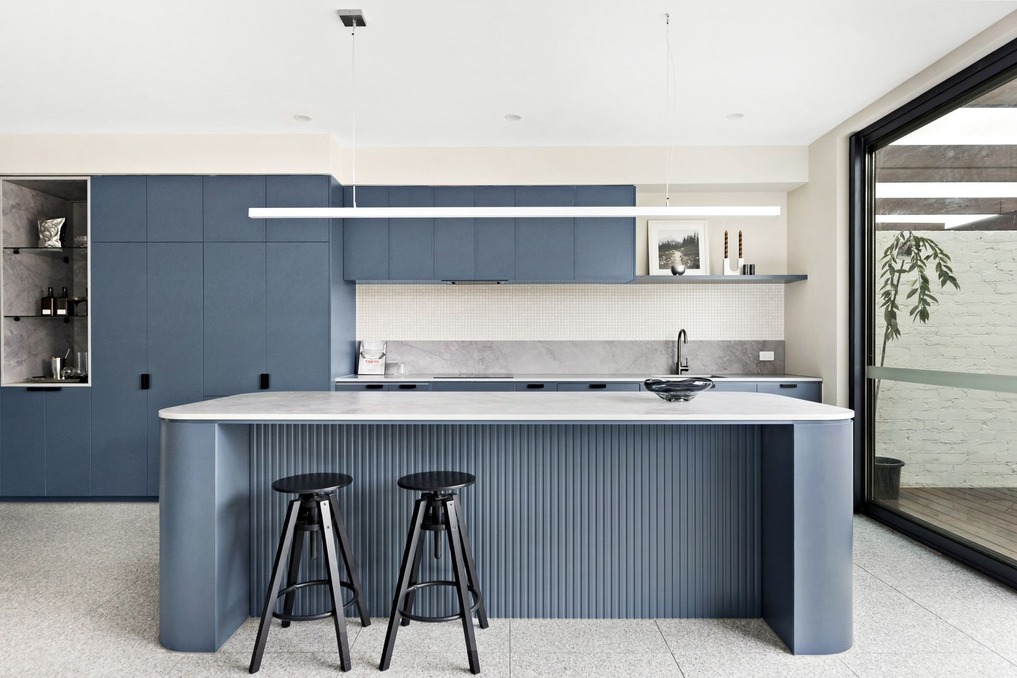
Building a house can be cheaper than buying an established one, but it depends heavily on your location. Different factors can also influence the costs, including the land, house design, site conditions, and the state of the property market.
Building may give you more control over the final home, while buying established can offer a fixed price and a quicker move-in. The best option ultimately depends on your budget, timeline, location, and what you want from the finished home.
What does it cost to build a house in Australia?
The average cost of a new house in Australia was $474,939 in 2024–25, according to the Australian Bureau of Statistics. Note that this figure only covers construction. Adding land, using HIA–Cotality land-price data cited by NHSAC, brings the national figure closer to $866,000.
In Melbourne, custom-home construction typically costs $2,700 to $6,900 per square metre, according to Rider Levett Bucknall's Riders Digest 2026. A basic single-storey home at the lower end of that range costs far less than a custom double-storey with premium finishes.
Package prices run higher. The national average for land plus build was $1,049,956 in March 2026, according to AUS Investment Properties. Packages reflect what builders are actively selling, which tends to be larger homes on new land.
Connection costs, site preparation, permits, and landscaping add another layer to the budget. These numbers add up fast and are easy to underestimate.
What does it cost to buy an established home?
Nationally, recent ABS figures put the mean residential dwelling price a little above $1.1 million. However, actual purchase prices swing well above and below that depending on the location and property type.
Buying an established home usually means paying more than the bare construction cost. In many markets, that premium reflects the value of the land, the location, and the convenience of a turnkey property.
You also pay stamp duty on an established purchase, a cost that runs into tens of thousands of dollars. The exact amount depends on your state and price bracket. First home buyers who build new may qualify for concessions or exemptions that established buyers cannot get.
Is it better to build or buy?
Building a house tends to suit people who want more control over the home and can wait around 9–12 months to move in. Buying suits people who need to move quickly, want a specific established suburb, or prefer not to manage a construction process.
Neither building nor buying is universally the right call. But here is a simple way to frame it: Build if cost and customisation matter most, and buy if location and speed matter most.
If you already own land in Melbourne, building offers a third pathway. You stay in your suburb and build a new custom home or a dual occupancy project on the block you have, rather than buying elsewhere.
What are the pros and cons of building a new home?
Building a new home trades time and decision-making for control and a home built to current standards.
Pros of building a new home
Building new gives you full creative control over the layout, materials, and finishes. New homes meet current energy efficiency standards, which means lower running costs from day one.
New builds also open access to the First Home Owner Grant in most states. Construction loans release funds in stages, so you are not carrying the full debt from the start.
Conditions for building a new home have also improved slightly. The National Housing Accord Secretariat reports that building costs are 0.9% cheaper in real terms, and builds are running 10% faster. Both are small movements, but they point the right way for anyone worried about a slow or expensive build.
Cons of building a new home
If you want to build a new home, you will usually wait 9–12 months to move in, and longer on complex sites. Decisions are required all the way through, including materials, colours, fixtures, and finishes. If you build over the $750,000 threshold in some states, stamp duty concessions may not apply.
Construction costs have risen sharply, according to the ABS. The average cost of completed homes went from $345,410 in 2019–20 to $443,828 in 2023–24, an increase of 28.5%. Budgeting well and choosing the right builder matter more than ever.
What are the pros and cons of buying an established home?
Buying an established home trades control and condition for certainty and speed.
Pros of buying
If you want to buy an established home, the price is set, the location is known, and you can move in within months. You don't have to manage trades, council approvals, or a construction timeline. Established suburbs also tend to have settled access to schools, shops, and transport, where a new estate may still be waiting on them.
Cons of buying
With established homes, one price covers land, location, and a finished house. You can negotiate or bid on that number, but the house itself stays exactly as it is. Stamp duty is calculated on the full purchase price, so the bill scales with the market rather than with the cost of the house itself.
You inherit the property as it stands, including its quirks, its deferred maintenance, and its dated layout. Changing any of that means a renovation budget on top of the purchase price.
Can you build a house for $400,000?
Yes, $400,000 is a realistic construction budget for a standard home, though the total project costs more. It's not enough for a custom home in Melbourne.
With $400,000, you can get roughly 200 square metres of construction. But this does not include design fees, site works, permits, or contingency. Melbourne custom construction starts around $2,700 per square metre, where the same budget buys closer to 150 square metres.
What the $400,000 price range does not include is land. The median price of a residential lot nationally eased to $403,570 in the March 2026 quarter. It remains 8.7 per cent higher than a year earlier.
Where $400,000 goes furthest is a project where you already own the land:
- A knockdown rebuild on a block you own
- A modest three-bedroom home in a regional market
- A compact metro build with a tight brief and standard finishes
Can you build a house for $600,000?
Yes, $600,000 is a comfortable construction budget, provided the land is already yours, but it's not enough for a custom home. You can buy roughly 300 square metres of construction with $600,000. That is well above the national average new house, which the ABS puts at $474,939 across 241.5 square metres in 2024–25.
Melbourne costs more per square metre than the national average. Custom construction there starts at about $2,700, which puts $600,000 at roughly 220 square metres of house.
A $600,000 budget buys the house, not the project around it. Site works, permits, landscaping, and contingency all sit outside it. As a total project budget excluding land, it supports about 240 to 270 square metres at national rates. For a custom home in Melbourne, that drops to 150 to 180 square metres.
The budget stretches further in three ways:
- Keep the floor plan simple, since every corner and roof intersection adds cost.
- Limit wet areas, since bathrooms carry the highest cost per square metre in the house.
- Resolve every selection before signing, as changes during the build cost more.
For a knockdown rebuild, the land is already behind you. Demolition still applies and needs its own line in the budget.
Is it cheaper to build a house yourself?
Building a house yourself, as an owner-builder, cuts labour costs, but it carries real risks. You take on legal responsibility for the work, you need an owner-builder licence, and subcontractors still cost money. Mistakes during construction cost far more to fix than they would have to avoid.
For most people, the cost savings of owner-building are real but often smaller than they first appear. They come with a substantial increase in time, stress, and liability.
If you're a tradie yourself or have strong construction experience, it's worth exploring. If not, a well-chosen builder on a fixed-price contract is generally a safer path.
Building vs. buying at a glance
Building can be cheaper on a per‑square‑metre basis, but the full picture varies by state, suburb, design, and individual circumstances.
So, should you build or buy a house in Australia?
There is no universal answer to whether building or buying is cheaper, or what pays off more.
If you choose to build a house, the end result is a home built to current standards with the layout you actually want. But it requires a lot of patience and a budget that can cover land, site works, and permits.
Buying locks in the price and gets you in the door sooner. The trade-off is a higher cost and a house you take as-is.
The right choice depends on your budget, timeline, suburb, and whether you already own land. The only way to settle it properly is with numbers for your specific site rather than national averages.
At Riser, we design and build premium, bespoke custom homes across Melbourne, including new custom builds and selected dual occupancy projects. We can tell you what your block will realistically support and what it will cost.
Try our cost calculator for a starting estimate. Book a consultation with our team to get real figures for your project.
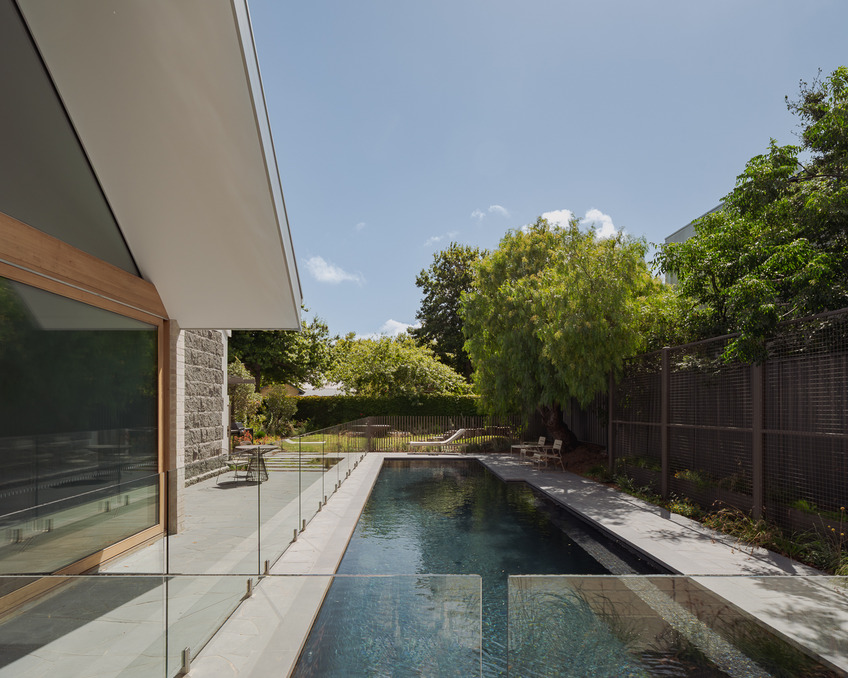
Building a custom home follows a clear sequence: secure your finances, lock in your design, and get council approval. Then prepare the site and build stage by stage until handover. The whole process typically takes 18 months to 2 years from first conversation to moving day.
Every build is different. A new home on a flat suburban block moves faster than one on a sloping site with a complex architectural brief. So let's walk through each step: what actually happens, what slows you down, and what you can do about it.
Can you legally build your own house in Australia?
Yes, you can become an owner-builder, but the rules vary by state and territory. In Victoria, you need a certificate of consent from the Building and Plumbing Commission if the work is worth more than $20,000. You are responsible for permits, inspections, and legal compliance, and extra requirements may apply if you sell the home.
Many Melbourne homeowners use a registered builder for:
- Practical support with trades
- Scheduling
- Site management
- Legal protections
In Victoria, domestic building work worth more than $10,000 generally requires a registered builder. It also requires a written major domestic building contract. Victorian law sets rules for deposits, progress payments, contract changes, and warranties.
So, owner-building is legal, but it involves significant legal and practical responsibilities. For a premium custom home, many people may prefer a registered builder.
What is the correct order to build a custom home?
A custom home generally moves through these seven stages:
- Planning and finance
- Design and documentation
- Builder contract and approvals
- Site preparation and base
- Frame and lock-up
- Services and fit-out
- Completion and handover
The exact process and timing vary according to the design, site, approval pathway, and builder.
Based on Riser's completed projects
Some stages overlap, and the exact sequence depends on the project. However, construction generally cannot begin until the relevant building permit has been issued. Structural work must reach the required stage before later fit-out work proceeds.
Stage 1: Set your budget before designing
A common mistake is developing a design before knowing what you can comfortably spend. Start by checking your borrowing capacity, available cash, and likely project costs.
If you need finance, seek conditional approval early. But keep in mind that final approval may depend on the plans, building contract, and lender's valuation.
Allow a contingency for unexpected costs. Consumer Affairs Victoria recommends adding 15% to a detailed estimate.
Share your budget with your architect, designer, and builder from the beginning. This helps the team develop and price a home that reflects what you can afford, rather than redesigning it after costs have been confirmed.
Stage 2: Develop the design
Start with a clear brief covering your budget, room requirements, storage, indoor–outdoor flow, and future needs. Your design team will also consider the site, orientation, and planning rules.
The team will then turn your brief into concept plans and detailed construction drawings. Expect several rounds of feedback as the design develops. Making key decisions now can reduce uncertainty and costly changes during construction.
What shapes your design
Your block influences what you can build and how much it may cost. Many factors can affect the design, including:
- Its slope
- Orientation
- Soil conditions
- Drainage
- Neighbouring buildings
In Melbourne, good northern sun access is valuable. Positioning living areas and windows toward the north can improve winter comfort and reduce heating needs. This works best when combined with suitable glazing, insulation, and summer shading.
Design documentation
The documentation package may include:
- Site plans, floor plans, elevations, and sections
- Construction details
- Engineering drawings and calculations
- Specifications for materials, products, and finishes
- Window, door, fixture, and finish schedules
- Energy-rating and other compliance documents
The exact package depends on the project and your agreement with the designer. Detailed documents help builders price the work accurately and understand what must be built.
Knockdown-rebuild and dual occupancy
A knockdown-rebuild adds demolition permits and planning checks to the process. What you can demolish and rebuild may also depend on heritage controls, trees, neighbouring properties, and existing services.
Dual occupancy projects require both dwellings to meet planning and building rules. Access, parking, private open space, services, and any future subdivision should be considered from the start. Discuss the full scope with your designer early, so it is reflected in the plans and approval applications.
Stage 3: Builder contract and approvals
Once the design documents are ready, get detailed quotes and choose a registered builder. Before signing, check that the contract clearly covers the price, plans, specifications, inclusions, and responsibility for approvals.
You may need a planning permit from the council before applying for a building permit. Complex designs, heritage controls, and requests for more information can make this process longer.
You must appoint a registered building surveyor to issue the building permit. Your builder cannot appoint one for you, according to the Building and Plumbing Commission.
You can authorise an architect or designer to act as your agent, but you must give them written authority first. Do not start building until the required permit has been issued.
Stage 4: Site preparation and base
Site preparation covers whatever must happen before structural work starts:
- Demolition (if needed)
- Tree removal
- Earthworks to cut or level the block
- Basic drainage
- Temporary services, such as water and power
- Retaining walls (on a sloping site)
Foundation work then follows, including footings and the slab or subfloor system. Features of your land, especially slope and soil type, directly affect the design and cost of these foundations.
A soil report and foundation data help the engineer specify a suitable footing system. It would also allow the builder to price the work more accurately. Getting this information early in the process reduces the risk of surprises later.
Stage 5: Frame and lock-up
After the foundations and slab or subfloor are complete, the structural frame goes up. Depending on your design and builder, this may be timber or steel. Once the frame is in place, the roof structure and covering are installed.
External cladding is fixed, and external doors and windows are installed. The home is now weather-tight, so internal trades can work regardless of the weather outside.
This stage is when the home's overall shape becomes obvious on site, even though it can still feel smaller than expected. That impression usually changes once internal walls, linings, and finishes are added.
Stage 6: Services and fit-out
Services and fit-out are usually the longest stage, with the most trades involved. It covers:
Rough-in
Plumbers and electricians install pipes and cables within the walls and ceilings before linings go on. Heating and cooling systems are usually roughed in at this point too.
Internal fit-out (fixing)
In this part of the process, the builder installs:
- Insulation
- Plasterboard
- Internal doors
- Skirting and architraves
- Cabinetry
- Tiling
- Flooring
- Painting
- Fixtures and fittings
Trades generally follow a set order, as each relies on earlier work being completed.
Long lead times on bespoke items, such as custom joinery, imported stone or specialty tiles, are a common cause of delay. These can take several weeks or months, so order them early, ideally while approvals are still underway.
Stage 7: Completion and handover
Completion means the home is ready to live in. The agreed works are finished to the required standard. The building surveyor has issued the Occupancy Permit for a new home.
Before the final payment, walk through the house with your builder and make a list of any items that are incomplete or faulty. It's common to find some issues at this stage, and the builder is responsible for rectifying them.
Check every room carefully: run taps, test light switches and appliances, and open windows and doors. You may choose to engage an independent building consultant for extra peace of mind.
Once agreed defects have been addressed and the required permit has been issued, you receive your keys and the home becomes yours to move in.
How long does the custom home building process take?
For a custom home in Melbourne, a realistic total timeline from first consultation to handover is often around 18 to 24 months. It depends on your design, site, and approval pathway.
The pre-construction phase typically takes about 4 to 8 months. It's longer for complex designs or properties that need a planning permit. This phase includes design, documentation, engineering, and approvals.
Construction itself commonly runs around 8 to 14 months, with larger or more detailed homes taking longer.
What slows things down most often:
Decision delays
One of the most controllable causes of delay in a custom build is slow decision-making by the client. Each time a selection is deferred, such as a tile, tap, or cabinet colour, it can create a downstream delay. The reason for this is the trade waiting on that decision cannot proceed until the choice is made.
Setting up a selections schedule with your builder and sticking to it helps keep the build moving.
Permit timelines
Council planning assessment timelines are not within your builder's control. Building in a heritage overlay, a bushfire-prone area, or on a flood-prone site can add steps and time to approvals. Ask your designer or builder at the start what permit timeline they expect for your specific site.
Weather and trade availability
Concrete pours, brickwork, and external cladding all depend on suitable weather. Periods of sustained wet weather can push the frame and lock-up stages out by weeks. Delays can also occur when key trades, such as electricians or plumbers, are not available when scheduled.
FAQ
What is the difference between a custom home and a project home?
A project home is based on a pre-designed floor plan from a builder's catalogue, usually with limited changes. A custom home is designed specifically for your brief, block, and preferences. Custom homes generally offer more flexibility and often take longer to design and build.
Custom homes generally cost more per square metre than standard project-home designs.
Do I need an architect for a custom home build?
You do not always need a separate architect. Some custom builders have in-house design teams that handle everything from brief to working drawings.
If you want a strongly architectural result, an independent architect adds real value. Make clear who handles design documents and council submissions before you sign anything.
What happens if my build goes over budget?
Variations are the main driver of budget overruns. Every variation costs more than the equivalent decision made during the design phase. The best way to control your budget is to make your decisions before construction starts, not during it.
Bringing it all together
A custom home rewards the work you put in before anything is built. The owners who end up happiest are rarely the ones who moved fastest. They're the ones who set a realistic budget and made their decisions while changes were still just lines on a drawing.
Every stage that follows, from the slab pour to the final walkthrough, runs more smoothly because of choices made months earlier.
At Riser, we design and build premium, bespoke custom homes across Melbourne, including new custom builds and selected dual occupancy projects. We work to your budget from day one.
If you want a rough sense of where your project might land before you speak to anyone, try our home cost calculator.
Book a consultation to walk through your block, your brief, and what a realistic custom build looks like for your situation.
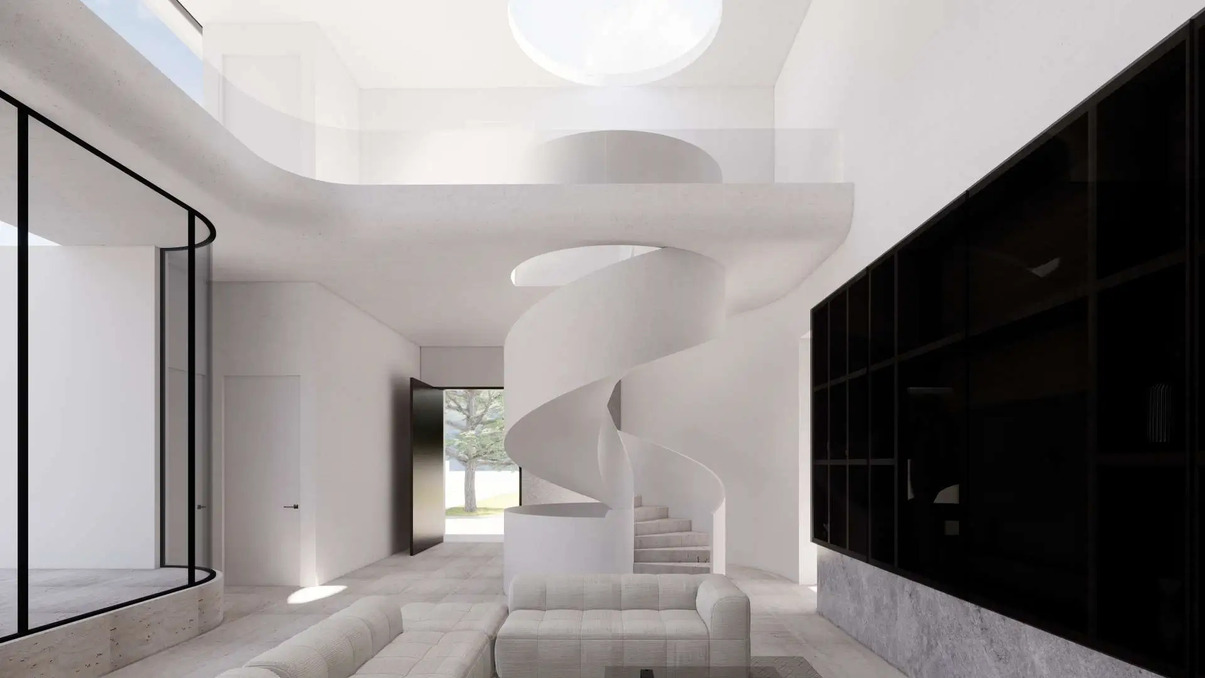
An architect-designed home in Australia may cost approximately $4,200 to $9,150 per square metre to build, excluding GST. This indicative range is based on BMT's rates for an architecturally designed executive residence. The numbers have been adjusted for regional differences in construction costs.
In Melbourne, BMT's benchmarks put an architecturally designed executive residence at $4,270 to $8,730 per square metre. This range excludes GST. Actual costs vary substantially with location, site conditions, design complexity, and finish level.
How much does it cost to build an architect-designed home per square metre?
An architecturally designed executive house may cost about $4,200 to $9,150 per square metre across Australia, excluding GST. This range is based on BMT's Sydney rates and regional cost adjustments. There is no official range that can be applied to all architect-designed homes in Australia.
BMT's current Sydney base rates are:
Source: BMT's Sydney rates
Sydney is BMT's base location. The Melbourne figures apply BMT's regional adjustment of 92% to 105%. All figures exclude GST and are indicative only.
What drives the per-square-metre rate?
The three main cost drivers are site conditions, finish level, and design. Each can move a project towards the lower or upper end of the range.
Finish level has a major effect on cost. Custom joinery, premium stone, and bespoke fixtures can raise the price. Choosing simpler materials and standard products can help keep costs down.
Design complexity also affects the cost. A simple footprint is generally easier and cheaper to build. Curves, cantilevers, multiple levels, and roof terraces all cost more to build.
Site conditions can increase costs too. Sloping or constrained blocks may require extra excavation, drainage, foundations, and retaining structures. Level or gently sloping sites generally have lower foundation and slab costs.
How much does a custom home architect cost in Australia?
There is no standard fee scale for architects in Australia. The Australian Institute of Architects notes that architect fees are negotiated rather than set by a fixed guide. The fees depend on project complexity, scope of services, and the level of personal involvement from the architect.
The architect's fee usually covers the design work and drawings for your new home. This includes the documentation you need for planning and building approvals. Structural engineering and thermal and energy assessments are often added to the architect's fee.
It's important to ask for a clear written fee proposal that explains:
- What services are included
- Which consultants are separate
- How fees will be adjusted if the forecast cost of works changes
Is a building designer cheaper than an architect?
A building designer is generally cheaper than a registered architect, and a draftsperson is cheaper again. The trade-off is in scope, design depth, and what they're legally permitted to do.
Draftspersons focus on preparing technical drawings. They also produce basic plans for minor works and straightforward council submissions. That makes them a good fit for simpler projects on standard sites.
Building designers and architects provide broader design input. They can manage more of the approvals and coordination, which makes them valuable for complex or premium custom homes. A good designer or architect shapes build costs and liveability from the earliest decisions.
Can you buy an architect-designed house for $600,000?
In Melbourne, finding an architect-designed house for $600,000 is likely to be difficult. Greater Melbourne's median house value was $920,432 in August 2026, while the median unit value was $629,054, according to Cotality.
A $600,000 budget therefore sits below both citywide medians. However, median values alone do not show how many architect-designed properties are available at that price.
Apartments, townhouses, and properties outside Melbourne offer more at $600,000. Regional Victoria's median house value was $665,539 in the March 2026 quarter, according to NAB. Individual properties sell below these medians, but condition and renovation needs vary.
Can you buy an architect-designed house for $400,000?
At around $400,000, an architect-designed house in Melbourne is effectively out of reach. Greater Melbourne's median house value was $920,432 and its median unit value $629,054 in August 2026. So, a $400,000 budget sits well below even the citywide unit median.
At that price point, available stock is more likely to be smaller units or houses in lower-priced outer suburbs and regional areas. Any architect involvement would need to be confirmed on a case-by-case basis rather than assumed.
What does an architect-designed home cost per square metre in different locations?
An architect-designed home ranges from about $4,200/m² in Hobart, Adelaide, or Darwin to about $9,150/m² in Brisbane, excluding GST. There is no official government figure, so all per-square-metre rates are guides rather than fixed prices.
We can use BMT's construction cost table as an indicative guide. It gives Sydney benchmarks for an architecturally designed executive residence of about:
- $4,645/m² (low finish)
- $5,947/m² (medium)
- $8,318/m² (high)
The rates are per square metre of gross floor area and exclude GST. They allow for preliminaries and builder overheads and profit. They are intended as guides rather than quotes.
For projects outside Sydney, BMT recommends applying its regional variation percentages. Melbourne, for example, is listed at 92–105% of the Sydney base. Other capitals and regional centres sit higher or lower depending on labour, access, and market conditions.
Applying these location factors to BMT's Sydney benchmarks gives an indicative national range. For an architect-designed home in Australia, that comes to roughly $4,200–$9,150/m² excluding GST. Melbourne projects typically sit around $4,270–$8,730/m², depending on finish level and location.
Actual rates vary with site conditions, design complexity, and specification. Sloping or constrained sites, tight access, and additional structure all push a project towards the top of the relevant range. Higher-end finishes do the same, regardless of city.
Flat, uncomplicated sites with standard specifications may sit closer to the mid-range benchmarks.
FAQ
What is the difference between a building designer and an architect?
A registered architect holds an accredited architecture degree. They have also completed substantial supervised practice. On top of that, they are registered with a state architects' board.
A building designer is not registered under the Architects Act. Registration instead comes through state building legislation. In most Australian states, they can legally design homes.
Architects typically charge more and provide a deeper design service. This is especially valuable for complex or premium custom homes.
Does the architect fee change if I only want plans and not full project management?
Yes. Architect fees usually change when you only want plans and not full project management. Design and documentation only costs less than a full service, where the architect stays involved through tendering and construction. The gap reflects how much of the project the architect carries.
On a $1 million build, that difference can easily be tens of thousands of dollars. So it's important to be clear about exactly what is included before you sign an agreement.
Do build rates include GST?
The BMT Construction Cost Table publishes its build rates exclusive of GST, so you need to add 10% to estimate a GST-inclusive figure. Always check whether a quote or guide includes or excludes GST. The gap is 10%, which matters on six- or seven-figure projects.
Planning your build with realistic numbers
Per-square-metre benchmarks are a starting point for a conversation, not an answer. Two houses of identical size on neighbouring streets can differ by hundreds of thousands of dollars.
Treat the published ranges as a way to sanity-check early feasibility. Then, replace them as soon as you have a quantity surveyor's estimate or a builder's price on your actual drawings.
At Riser, we design and build premium, bespoke custom homes across Melbourne, including new custom builds and selected dual occupancy projects.
To turn these ranges into a figure for your own home, try Riser's cost calculator. It estimates a price from your floor area, home style, storeys and site conditions, which makes it a useful way to test what your budget buys before you commit to a brief.
From there, book a consultation to talk through your site and what's achievable on it.