
.jpg)
How much does it cost to build a house in Melbourne?
A custom-built house in Melbourne costs $2,700 to $6,900 per square metre to build, before GST. On a 300 m² home, that's $810,000 to $2.07 million in construction alone. The average new Victorian house cost $485,292 in 2024–25, but that figure is dominated by volume-built homes on new estates. Land, GST, design fees, site works, permits, and landscaping all sit on top of the build rate, and every budget needs a contingency. The block, the design, and the finishes move your total far more than the suburb you build in.
Building a custom house in Melbourne costs $2,700 to $6,900 per square metre in 2026. These are late-2025 rates, and they don't include GST, land, professional fees, or site works.
The official benchmark sits much lower. The Australian Bureau of Statistics puts the average new house in Victoria at $485,292 in 2024–25, with an average floor area of 253.5 m². It covers every new house in the state, from fringe packages to architect-designed homes.
The gap between those two numbers is the real story of building in Melbourne. Where your home lands within it depends on your block, your design, and the decisions you make before construction starts.
What does it cost to build a house in Melbourne per square metre?
Building a house in Melbourne costs about $2,050 to more than $8,700 per square metre. That runs from a simple project home to an architecturally designed residence. Rider Levett Bucknall (RLB) puts custom-built homes at $2,700 to $6,900, across the middle and upper tiers.
BMT Quantity Surveyors publishes 2026 rates by build tier for Sydney, and states that Melbourne builds run at 92–105% of those rates. Applying that adjustment gives the Melbourne ranges below, on a 250 m² home, close to the Victorian average of 253.5 m².
Source: BMT Construction Cost Table, 2026, Sydney rates adjusted to BMT's Melbourne range of 92–105%. All rates are per square metre of floor area and exclude GST.
Both RLB and BMT price the building contract only. Add 10% for GST, then land, professional fees, site works, drainage, landscaping, and loose furniture.
That GST adjustment matters when you compare sources. Quantity-surveyor rates exclude GST, but ABS figures include it. Compare the two without adjusting, and your budget will be out by about 10%.
What does the average new house cost in Victoria?
The average new house in Victoria cost $485,292 in 2024–25, up 12% in a single year from $433,431. Only the ACT rose faster.
Source: ABS Building Activity, Australia, December 2025 release
Divide the average cost by the average floor area, and the Victorian figure works out to roughly $1,900 per square metre, including GST. That is below even the entry rate for a custom-built home.
The reason is the mix. The ABS average is dominated by volume-built homes on greenfield estates, built from standard plans on flat, cleared lots. It tells you little about a bespoke home on an established block in the inner east or bayside.
The ABS value does include site preparation, but it excludes land and landscaping.
Prices are still rising, though more slowly in Victoria than elsewhere. Victorian house construction prices rose 3.7% in the year to June 2026, the smallest rise nationally, according to the ABS. Nationally, the rise was 5.9%.
What does a custom home in Melbourne cost in total?
Rider Levett Bucknall (RLB) prices a custom-built Melbourne house at $715,000 to $2,375,000, before GST. That's the building alone, not the project around it.
To see how size and specification combine, here is what RLB's custom-built rate gives at three common sizes. The figures exclude GST.
Source: RLB Riders Digest Melbourne 2026, rates at fourth quarter 2025
Building services are a meaningful share of that total. RLB puts electrical, plumbing, mechanical, and fire services for a Melbourne custom-built home at $272 to $909 per square metre.
What sits outside the build price?
Build rates cover the house alone, so a complete project budget also has to carry these costs:
- GST on the building contract
- Land, if you don't already own your block
- Architectural, engineering, and consultant fees
- Site works and drainage beyond the building footprint
- Planning and building permits
- Landscaping, driveways, and fencing
- Loose furniture and window furnishings
- Contingency
Land costs in Melbourne
On new estates, Greater Melbourne's median lot price was $405,375 in 2025, up just 0.7%, according to UDIA's State of the Land 2026. The median lot measured 360 m², the smallest in Australia for the fifth year running, at an average of $1,128 per square metre of land.
Land is a separate cost, and in Melbourne it varies far more than the build itself.
Established inner and middle-ring suburbs are priced by scarcity, not by estate release. There, land can cost more than the house built on it. If you already own your block, that cost sits behind you, and the build budget is where the decisions are.
Site costs
Site costs cover everything needed to prepare your block for construction:
- Land survey and soil testing
- Excavation and retaining walls
- Stormwater drainage
- Connection to water, sewer, power, and gas
Every site is different. A sloping block, a tight allotment in an established suburb, or difficult soil can all push site costs up significantly. Rider Levett Bucknall excludes site works and drainage from its build rates for exactly this reason.
Get the site assessed before the design is finalised. A sloping or difficult block isn't a reason not to build. It just needs designing for from the start, not pricing in at the end.
Design and consultant fees
Design fees sit outside the building contract, and on a custom home they're substantial. Australia has no standard fee scale. Fees are negotiated, says the Australian Institute of Architects, and depend on service level and complexity.
Ask for a written fee proposal before you commit, and expect engineering, energy rating, and other consultants to add to it. Our guide to architect-designed home costs explains how those fees are structured.
Full service usually spans:
- Concept design
- Documentation
- Planning and building approvals
- Tender support
- Contract administration through construction
Where design and construction sit in one business, the fee structure works differently. Costing happens alongside design rather than after it. That reduces the risk of a fully documented design coming back over budget at tender.
Permits and council costs
Planning permits, building permits, and council application fees add to your total. The amount depends on your council, the scale of the project, and whether you need a planning permit as well as a building permit.
They are predictable in type but variable in amount, so budget for them from the start rather than out of contingency.
Contingency
Contingency is an allowance for unforeseen costs, such as design changes or inflation. Victoria's building regulator gives 10–20% of the total cost as a general rule of thumb. On a $1.5 million build, that's $150,000 to $300,000 set aside.
The right figure depends on how resolved your design is. A fully documented, fully priced design needs less. A design still at concept stage, or a block with unknown ground conditions, needs more.
What pushes the cost of a Melbourne custom home up?
The biggest cost drivers are the number of storeys, the footprint, roof, a sloping block, wet areas, finishes, and energy requirements. Design complexity can add significant cost before you've registered where it went.
Single-storey vs double-storey
A single-storey home is generally cheaper to build per square metre than a double-storey. There's less scaffolding, simpler engineering, and no stairs or upper-floor structure. On a smaller Melbourne block, though, building up is often the only way to fit the floor area you want.
Footprint and roof form
A compact rectangle is cheaper to build than an L-shape or U-shape. It has fewer external corners, a simpler roof, and a simpler structure.
A simple gable or skillion roof costs less than a complex hipped roof with multiple intersections. Every valley and change in pitch adds labour, material waste, and another junction that needs flashing.
Sloping and difficult blocks
Many established Melbourne suburbs have sloping or irregular blocks. Building on them means more excavation, retaining, and structural work, and often a split-level design. The cost is real, but a well-designed home can use the slope for views, light, and separation between living zones.
Kitchens, bathrooms, and finishes
Bathrooms and kitchens carry the highest cost per square metre in the house. Each wet area adds waterproofing, plumbing, tiling, and joinery. A home with four bathrooms and a butler's pantry costs more to build than one of the same size with two.
Finishes move the figure most at the top end. Stone, custom joinery, imported tapware, and architectural glazing separate a custom home from a project home. Know your non-negotiables and put the budget there.
Energy-efficiency requirements
Since 1 May 2024, new Victorian homes must meet a 7-star energy efficiency standard, up from 6 stars, under the National Construction Code 2022. The code also added a Whole of Home energy use budget covering fixed appliances such as heating and cooling, hot water, and lighting.
Both requirements shape glazing, insulation, orientation, and appliances from the first design stage. Getting orientation right early is far cheaper than fixing it later with upgraded glazing and services.
How much house does $1 million build in Melbourne?
At Rider Levett Bucknall's entry rate of $2,700 per m² for custom-built homes, $1 million buys around 335 m² once GST is added. At the midpoint of RLB's range, about $4,800 per square metre, it buys closer to 190 m².
That's construction only. A $1 million total project budget, excluding land, also has to cover design fees, site works, permits, landscaping, and contingency. Once those come out, it supports a smaller home again.
The budget stretches further in three ways:
- Keep the floor plan simple, since every corner and roof intersection adds cost.
- Limit wet areas to the ones you'll actually use.
- Resolve every selection before signing, since changes during the build cost more.
Can you build a custom home in Melbourne for $600,000?
Not comfortably. At Rider Levett Bucknall's entry rate of $2,700 per m², $600,000 including GST buys around 200 m² of construction. That's before design fees, site works, permits, or contingency, which together can take a substantial share of the budget.
The Victorian average is $485,292. That mostly reflects volume-built homes on the urban fringe, not custom builds on established blocks. A budget around $600,000 is better suited to a project-home builder's standard range than to a bespoke design.
If $600,000 has to cover land as well, a new house in an established Melbourne suburb isn't realistic.
FAQ
How long does it take to build a custom home in Melbourne?
A new house in Australia takes about 11.5 months on average from building approval to completion, including 9.2 months of construction. There's no official average for Melbourne itself.
That clock starts at building approval, so the time spent on design and any planning permit comes on top. A custom home on an established block usually takes longer, as design, documentation, and approvals are more involved.
Does the ABS average cost include land?
No. The ABS states that the value of building work includes site preparation but excludes land and landscaping. The 2024–25 average of $485,292 for Victoria is construction only.
Is it cheaper to build in Melbourne than in Sydney?
Usually, slightly. BMT puts Melbourne building costs at 92–105% of Sydney rates.
Rider Levett Bucknall puts Melbourne custom builds at $2,700 to $6,900 per square metre. That's a higher floor than Sydney's $2,500 to $7,600, but a lower ceiling. Land is the bigger difference between the two cities.
What contingency should I budget for when building?
Victoria's building regulator gives 10–20% of the total cost as a general rule of thumb. The right figure depends on how resolved your design is. The more of the design that's documented and priced before you sign, the less contingency you need.
What this means for your build
Cost per square metre is a starting point, not an answer. The rate you're quoted reflects one tier of build and one scope of work. Your total depends on the block, the design, and the decisions made after signing.
Where design and construction sit in one business, pricing happens as the design develops. You find out what a decision costs while you can still change it. Test the site before you commit, know what your quote leaves out, and hold contingency from the start.
Want a rough figure for your own build first? Try our cost calculator.
Riser designs and builds premium, bespoke custom homes across Melbourne. This includes new custom builds and selected dual occupancy projects.
Book a consultation with our team to get a clear picture of what your site, your brief, and your budget can achieve.
What would your build cost?
Get an indicative estimate for your build, sent straight to your inbox.
Other Articles
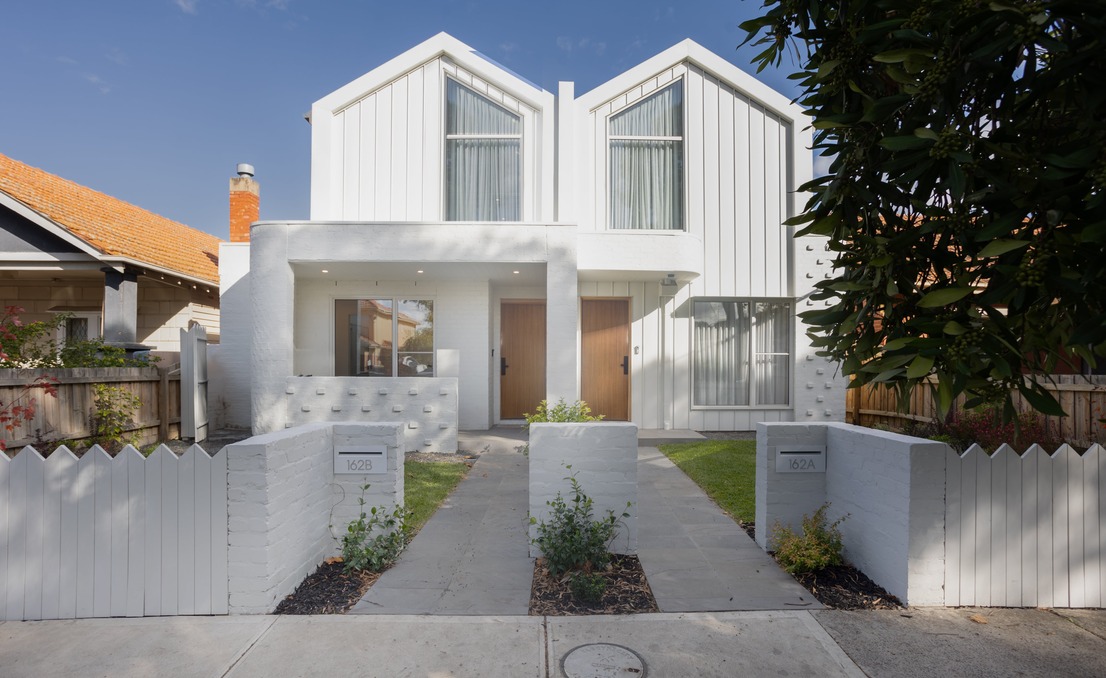
A duplex in Australia costs $550,000 to $1.2 million to build. That's about $2,000 to $3,800 per square metre, says Boda Building Group's 2026 cost guide. Your price depends on your location, size, and finish level.
Duplex build costs vary widely across Australia. A small, basic duplex in regional Victoria looks nothing like a fancy two-storey build in inner Melbourne. The ranges in this guide cover the whole market, from basic regional builds to premium ones. A bespoke duplex in an established Melbourne suburb can sit well above them.
This guide breaks costs down by city and by finish level.
What are the average duplex build costs in Australia?
A standard duplex costs $550,000 to $1.2 million to build, says Boda Building Group's 2026 cost guide. Where you land depends on finishes, location, and site conditions.
Your finish level (basic, mid-range, or high-end) can change the cost per square metre a lot. The table below shows what each tier gets you.
Sourced from Boda Building Group, "Duplex & Triplex Build Cost Guide 2026.
Turnkey extras, like landscaping and driveways, add 15 to 30%, says Boda Building Group. Ask your builder for this figure early. This number can shift your total more than you'd think.
A worked cost example
Take a mid-spec duplex with 300 m² of floor area, or 150 m² per home. At $2,600 per m², that's $780,000 for the base build. Add 20% for turnkey extras like driveways and landscaping, and you get $936,000 all-in.
At $3,100 per m², the base build costs $930,000, or $1,116,000 turnkey. So a typical mid-spec duplex costs $936,000 to $1.1 million, before land.
How much does it cost to build a duplex in Sydney?
In Western Sydney, a duplex costs $650,000 to $1.6 million or more all-in, depending on size and spec, says Buildana, a licensed local builder. The table below shows 2026 Sydney rates by build standard.
Sourced from Buildana, "Duplex Build Cost Sydney," 2026.
A 300 m² medium brick veneer duplex costs $658,500 to $711,000 to build. A bigger 400 m² full brick build costs $912,000 to $982,000. Both figures cover construction only.
Add demolition, site works, council fees, and external works on top of that. Once those are in, a standard 2 × 120 m² duplex in Western Sydney costs $650,000 to $750,000 all-in. A large 2 × 200 m² build runs $1.2 million to $1.4 million.
What does a duplex cost to build in Melbourne, Brisbane, and beyond?
Building a townhouse-style dwelling in Melbourne costs $2,800 to $4,850 per square metre, according to Rider Levett Bucknall's Riders Digest 2026. RLB doesn't price duplexes separately, so its townhouse rate is the closest guide.
RLB puts a 90 to 120 m² unit at $315,000 to $700,000. For both homes in a duplex, that's roughly $630,000 to $1.4 million. These rates exclude GST, land, professional fees, and site works.
Brisbane starts a little lower, at $2,600 per square metre for townhouses, according to RLB, though its top end reaches $5,100. The Gold Coast generally sits closer to Brisbane prices than Sydney prices. However, site conditions and council rules can still push costs up.
Regional Victoria and Queensland builds usually cost less than capital city ones. But "regional" doesn't mean "easy." Tough sites, fewer tradies, and slow material delivery can close that gap fast.
Where does the money actually go?
In a typical Australian apartment build, the superstructure and services cost the most. Each takes up 20 to 30% of your build cost, says Feasly's cost guide.
Feasly uses the AIQS cost model, the standard across the industry. It's based on apartment data, not duplexes, so treat it as a rough guide for a duplex. Here's the full breakdown.
Sourced from Feasly, "Quantity Surveyors in Australian Property Development." These are typical ranges, not a fixed split, so figures can overlap between projects.
The frame and internal finishes swing your final cost the most. That's where choices like kitchen quality, tiles, and flooring matter most.
Builders and owners often underestimate professional fees and approvals. Fees vary by state, and building permit fees vary between surveyors. They can run into the thousands before you pour a slab, so ask your council and building surveyor for exact figures early.
What's the cheapest way to build a duplex?
The cheapest way to build a duplex is to use a builder's standard duplex plan. Build both homes at once on a flat, serviced block. Keep the design simple.
That means a compact, single-storey, rectangular shape with one straight shared wall. Skip custom design, sloping sites, premium finishes, and staged building.
The cheapest duplex you can build starts at about $550,000, says Boda Building Group. That's a small, basic build on a flat, simple site in a regional or outer-suburban area.
Lowest-cost formula
Dollar figures sourced from Boda Building Group's mid-spec rate where noted.
Is building a duplex profitable?
A duplex can be profitable, but it isn't automatic. That only happens when your end value, from sale or rent, beats your full cost by a safe margin. That cost includes tax, finance, approvals, site works, and a buffer for surprises.
The feasibility test
For a build-and-sell project, use this simple formula. Every number needs to be realistic, not your best case.
Development profit = Net sale proceeds − Total development cost
Use your net sale proceeds, not the advertised price. Your total cost should include everything in the table below.
Comparing only "build cost" against two sale prices isn't a real feasibility study. Every cost in the table above needs to count, not only the obvious ones.
A worked illustration
This is an example only, not a market estimate for any real place. The numbers below show how the formula works.
This project nets a $150,000 pre-tax profit, but an 8.6% margin may not be worth the money, time, and risk. A small cost blowout, low valuation, delay, or weak market could wipe it out.
What usually determines profit
A duplex works better when a few key factors line up in your favour. Here are the ones that matter most.
- Land Value: Buying land below market, or holding it long enough that price stops mattering, boosts your margin.
- Dual Rental Income: Two homes mean two rent cheques from one block, whether you live in one or rent both.
- Shared Infrastructure: A duplex shares foundations, walls, and often plumbing and wiring, which is cheaper than building 2 separate houses on 2 blocks.
- Strata Titling: Splitting a duplex into 2 titles can push its value above the combined build and land cost, though the gain varies by suburb.
- Tight Cost Control: A realistic buffer keeps your numbers honest, instead of relying on best-case guesses.
It's not always a win, though. If your build cost runs over, your end value comes in low, or your council says no to subdivision, the numbers can turn fast.
Site costs, approval delays, and loan interest all eat into your margin. Get a feasibility study done before you commit, not after.
What costs do people forget to budget for?
People budget the build cost, then forget almost everything else. Geotech reports, council fees, and a buffer rarely make the first draft.
They still sit outside the headline price. Your full budget should include all of this:
- Demolition
- Geotechnical and survey reports
- Planning permit and approval fees
- Building permit costs
- Energy rating assessment
- Surveying and engineering reports
- Landscaping and external works
- Contingency
Demolition
Costs depend on the building's size and any asbestos found, so get a quote for your site first.
Asbestos Victoria sets a clear threshold for non-friable asbestos. Anything over 10 square metres must be removed by a licensed asbestos removalist. A licence is also needed once the work passes one hour in any seven days.
Geotechnical and survey reports
You usually need these before you can apply for a planning permit. The soil report also sets your footing design, which affects your build cost.
Planning permit and approval fees
In Victoria, these are set by state regulation and rise each financial year, according to Planning Victoria. A VicSmart application for work over $10,000 costs $500.80 in 2026–27. Subdividing adds separate fees, paid to your council and any referral authorities.
Building permit costs
Your building surveyor sets these. They vary by project size and council. Get a quote early, since fees vary more between providers than you'd expect.
Energy rating assessment
New Victorian homes need a 7-star NatHERS rating. The usual route is a report from a NatHERS-accredited assessor.
You submit it with your building permit application. Get it checked early, since it can affect your design.
Surveying and engineering reports
Your consultants price these based on how tricky your site is. Get quotes early. A difficult soil report can change your foundation design and cost.
Landscaping and external works
Driveways, fencing, retaining walls, and gardens cost extra. They sit outside the build cost above and need their own quote. Ask a landscaper once your contract is nearly final, since this cost is easy to underestimate.
Contingency
Cost surprises are normal on a duplex build, not rare, so budget for one from day one. Boda Building Group's 2026 outlook puts a safe baseline at 8 to 12%. Go higher if your site or design carries extra risk.
If you're splitting titles after the build, add subdivision and strata costs on top. Your solicitor or conveyancer can give you a real figure once your design is locked in.
Is a duplex worth the extra cost over a single home?
A duplex is worth the extra cost if you want two homes on one block, not one. That could mean renting out, selling, or housing a family in the second home. You pay more than a single home costs, but you get two homes for it.
The cost per home is usually lower than building two separate houses on two blocks. Sharing structure, site works, and one approval process across two homes saves real money.
Whether this pays off depends on your land, your market, and your goals. For investors, two rent cheques and subdivision upside often justify the higher upfront cost. For owner-occupiers, living with family or renting out one home to help with the mortgage makes an equally strong case.
FAQ
Can you build a duplex for $600,000?
A $600,000 duplex is possible, but with limits. At that budget, expect a small, low-to-mid-spec build in Brisbane or regional NSW, at Boda Building Group's $2,000 per m² tier.
In Sydney, Buildana's all-in figures start at $650,000 for a compact 2 × 120 m² duplex in Western Sydney. In Melbourne, Rider Levett Bucknall prices a townhouse unit from $315,000, so two units start at about $630,000 before site works.
Do I need special planning approval to build a duplex?
In most Australian states and councils, yes, you need a planning permit. Victoria calls a duplex a "dual occupancy," assessed under ResCode. Since 16 October 2025, eligible projects can use the fast-track VicSmart pathway.
Amendment VC288 cuts approval to 10 business days for those projects. Requirements still vary by council, zoning, and overlays. Check your council's planning scheme before assuming your block qualifies.
What is the difference between a duplex and a dual occupancy?
A duplex and a dual occupancy are the same thing: two separate homes on one lot. "Duplex" is the everyday term, and "dual occupancy" is the legal term most councils use. They share one wall and can be strata or Torrens titled.
About Riser
At Riser, we design and build premium, bespoke custom homes across Melbourne, including new custom builds and selected dual occupancy projects.
Every site is different, so the ranges here are a starting point, not a quote. Our duplexes are premium, bespoke builds, starting from about $1.6 million.
Try our cost calculator for a rough figure first.
From there, book a consultation. We'll talk through your block, your budget, and what's realistically possible. Contact us to get started.
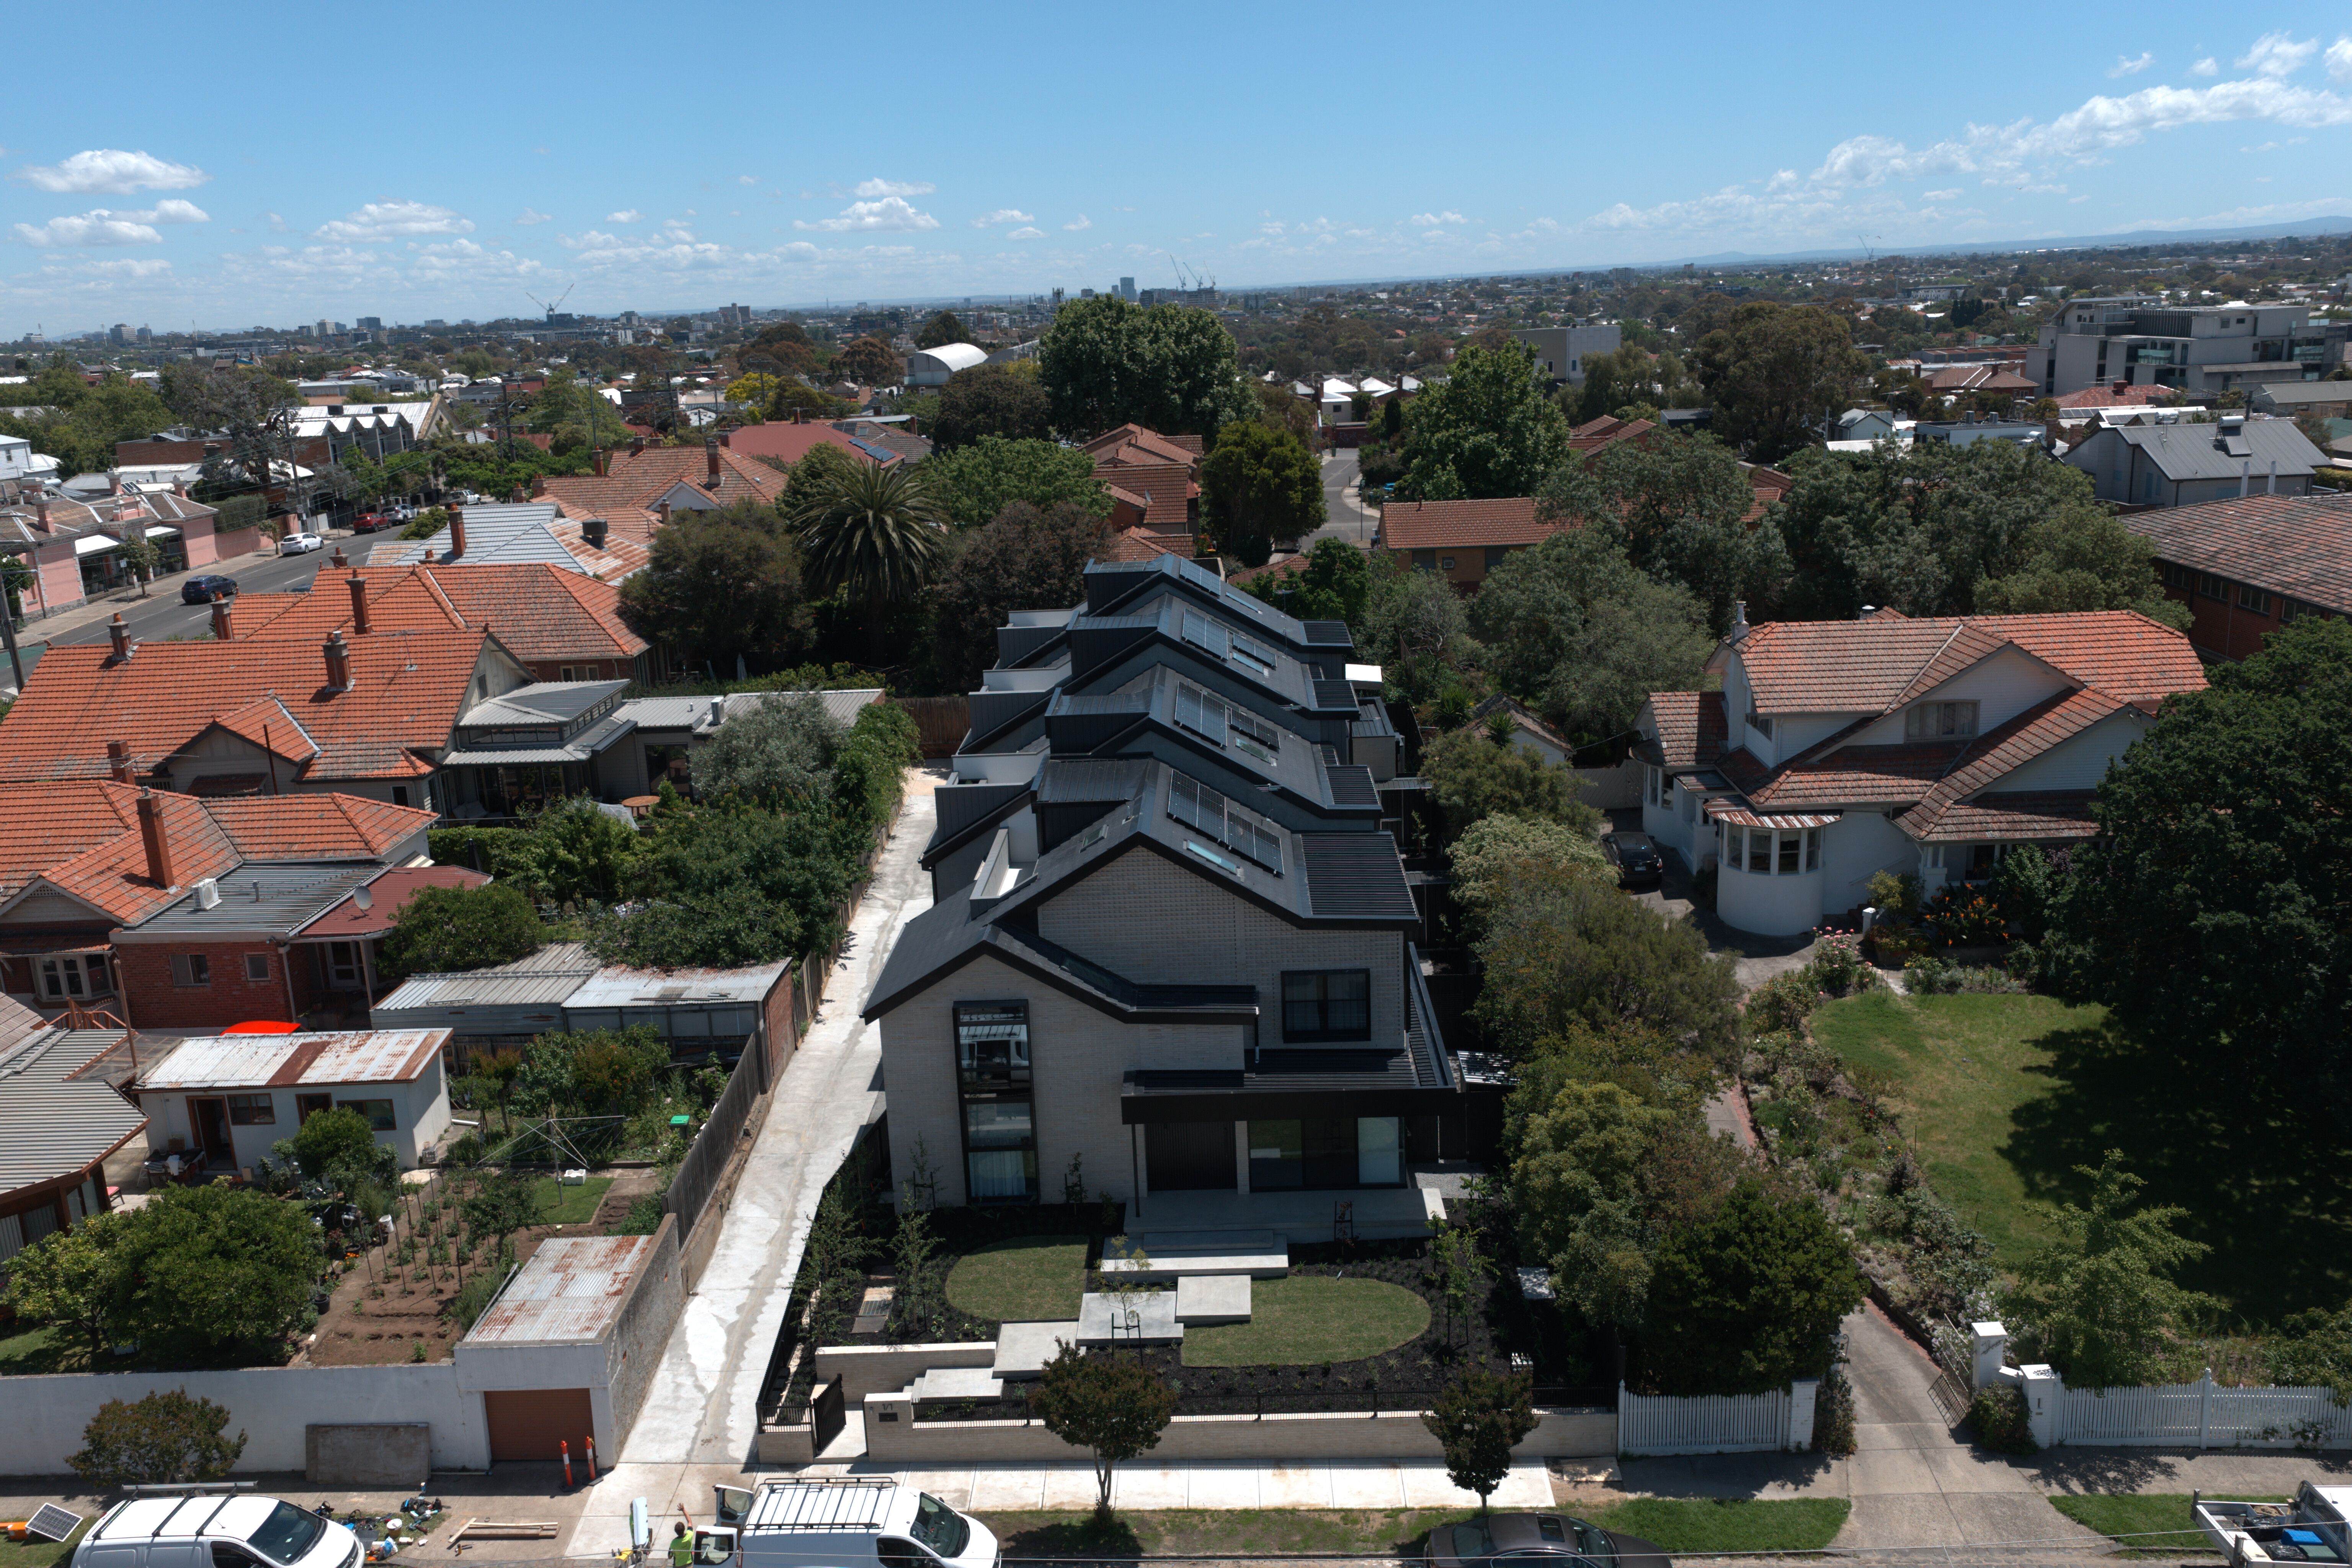
The cost to build townhouses and multi-unit buildings in Melbourne depends on numerous factors. These include the construction costs, home builders costs, the cost of land, and site costs. There are also lesser factors that affect prices, such as foundation type, insulation quality, and the size dimensions of your building. Overall, there is a wide range of costs; some homeowners might pay $300 per square foot. However, this price is only a starting point.
If you're looking to invest in a dual occupancy project and build multi-unit buildings in Melbourne, you can expect to pay anywhere between $350 and $850 per square foot.
In this article, we explore all the different factors that affect the final price for building two townhouses or multi-unit buildings in Melbourne. Also, we'll touch on the exact numbers and help you determine how much does it cost to invest in dual occupancy development in Melbourne.
What is a Townhouse?
A townhouse is a multi-story residence that is connected to one or more other units. You'll commonly see them along the roadways in dense suburban and metropolitan locations. Townhouses resemble regular detached homes but operate more like condominiums, or condos, in that they are all governed by the same entity.
What is a Multi-Unit Building?
Multi-unit buildings are buildings with more than one residential unit. Within the same building, many units can be stacked one on top of the other or side by side.
What is a Dual Occupancy Building?
Dual occupancy is a building with two flats or houses on one title. There are a variety of arrangements that can be used for dual occupancy buildings. This could be two side-by-side houses with street frontage that are connected. It could also be one house behind the other that includes driveway access on one side to access the property.
If you're interested in finding out the costs of building townhouses in Melbourne, it is essential to understand all the factors affecting development costs. The prices of building townhouses or multi-unit buildings depend on numerous considerations, and we will explore them in more detail later on.
First, let's find out why people choose to invest in dual occupancy buildings or multiple buildings at all.
Why Invest in Dual Occupancy Buildings in Melbourne?
There are numerous reasons for building multi-unit dwellings in Melbourne. Primarily, these projects remain cost-effective over time.
Also, there is a growing demand for dual occupancy dwellings. People want to live closer together and use their money on education, travel, and other expenses. This has created high demand for the small units since they cost less to run.
Dual occupancy buildings are also cost-effective.
To build two townhouses in Melbourne, you'll need to purchase land, and the cost of construction is divided into two or more units. At first glance, this may seem too costly for some investors, but it pays off significantly over time with the right strategy.
The cost to build two townhouses in Melbourne is typically less than half the cost of a stand-alone house.
In addition, you can rent out one unit and live in the other. This way, your living expenses are covered with only one unit, and when you pay off the building costs, you can even build wealth by renting.
Now, let's explore all the factors that affect the build cost and how much does it cost exactly to invest in multiple property development in Melbourne.
What is the Cost to Build 2 Townhouses, Melbourne, Australia?
In this section, we will look at all the factors that affect the cost to build two houses in Melbourne and provide you with a cost estimate for building dual occupancy housing.
The Cost of Construction
Typically, construction costs make up a significant cost for two townhouses in Melbourne. The cost to build a dual occupancy housing unit accounts for about the majority of the total cost.
In general, for a single-story building that uses basic materials for construction, the average price is $1000 per square meter. An upmarket luxury build could cost you up o $3000 per square meter for a double storey dwelling.
In a typical suburban area, a dual occupation building or two townhouse developments cost about $1350 per square meter, or $1700 with site costs. An average 3 bedroom townhouse will cost $250,000 upwards per unit.
The cost to build two townhouses in Melbourne varies and depends on multiple factors such as:
- type and quality of materials used;
- required design elements;
- the cost of labor in the area;
- development sites cost;
- the cost of land;
- other costs.
Type and Quality of Materials Used
Your building costs will increase if you decide to go for better-quality materials. For example, building two townhouses in Melbourne with essential build materials like brick and wood may cost you around $150 - $300 per square metre, whereas using costlier material could cost almost double. It is best to look for builders cost crunches online to see the cost breakdowns of different materials used for building townhouses.
Required Design Elements
Townhouse layouts are costlier to design if you want them to stand out. For instance, you may opt for more complex architecture with more expensive materials and design elements like high-end kitchens and bathrooms, fancy tiles, and other cost-intensive features.
The Cost of Labor
If you decide to hire a contractor for your project, it will add costs to your final price as the cost of labor can be pretty pricey. Normally, the cost to build a townhouse in Melbourne for a 100 square meter project could cost you about $25,000 -$50,000.
Development Site Cost
The cost of buying a development site for building two townhouses in Melbourne will affect building them. It is recommended to hire town planners prior to the purchase as they can advise buyers which developments are allowed.
You can save on costs by buying an existing house for redevelopment. For example, the price to purchase and redevelop an existing house in Melbourne is estimated at around $100 per square meter whereas the cost to build new townhouses is estimated at around $150 per square meter.
The Cost of Land
The cost of land is another major cost when building two dwellings. So how much does it cost to acquire land in Melbourne? The price of land fluctuates depending on many factors, mainly location and availability. The price ranges between $150,000 and $875,000.
Keep in mind you will be charged an extra cost if you plan to build a new house or multiple buildings in a more popular area with high demand for housing projects. However, if you go for less popular areas (for example flood-prone areas), you will pay less for the land
As with any construction project in Australia, you'll need to check local planning laws when buying land for two units and ensure appropriate planning permits.
Other Costs
In addition to construction costs and the cost of the land, you need to take into account several other factors that will affect the final price, such as:
- Land tax
- Town planning permit
- Goods and service tax
- Legal cost
- Site management
The Hidden Cost of Building a Duplex or Multiple Townhouses
When building a duplex, multiple townhouses, and multi-unit buildings, there are some hidden costs people tend to forget about, such as
- The cost of demolishing an existing house before building a new one.
- The cost of making infrastructure improvements. This may include upgrading public services like power, water supply, etc.
- The cost of property advertisements for selling or leasing out your properties.
Another important cost that is peculiar for this type of property only is the subdivision of a property.
Property Subdivision Cost
Subdivision of a property isn't straightforward and includes multiple costs such as consulting fees and town planners.
In order to subdivide a property, you need to pay an application fee and have it approved. After that, you will have to hire a surveyor who will cost you about $2,000 -$3,500. Then comes the cost of land division itself at approximately $5 per square meter followed by a cost of land survey (if the surveyor didn't do it).
How to Reduce Costs When Building Townhouses, Melbourne?
When it comes to the build price of two or more townhouses or multi-unit buildings, you should keep in mind that there are several ways you can reduce your construction cost.
First, you can choose to build townhouses instead of units. Townhouses are larger than units and cost less per square metre because the cost is divided between two properties.
You can also opt for modular construction instead of the traditional brick-by-brick building, which reduces cost. Modular home builders in Melbourne use prefabricated construction to keep costs low.
You can also save on the cost by building dual occupancy homes instead of two separate properties. Of course, this will depend on your requirements and living arrangements.
Finally, you can choose to build smaller dwellings that cost less than large properties.
Materials, Furnishings, and Appliances
You can also save a significant amount of money if you purchase all materials yourself. Materials manufacturers offer volume discounts when you buy in bulk, significantly reducing the final purchase price.
The cost of furnishing and appliances vary greatly depending on whether you purchase them one by one or in bulk. For example, suppose you need to buy kitchen cabinets and appliances for two townhouses. In that case, cost savings are maximized if you purchase these items simultaneously, which directly impacts the final purchase price.
How to Make Sure Your Townhouse or Duplex Development Project Pays Off?
If you're wondering whether your investment will pay off, contact a respected company in the construction industry. From cost estimation to cost control and even a feasibility report, they will take care of every aspect of the construction process from start to finish.
In addition, cost consultants can give you valuable advice on reducing costs when building multiple units and townhouses and ensure cost savings, which can be used to attract potential buyers.
If you want to sell your development as soon as possible and avoid huge losses, cost consultants will help you achieve the best price for your property by offering cost-effective building solutions.
With their assistance, you should easily overcome any difficulties during cost estimation and cost control.
How Can Riser Bespoke Builders Help You?
Father-and-son team Jeff and Logan Wang are at the heart of Riser Bespoke Builders. Founded in November 2014, Riser Bespoke Builders now builds 55+ homes a year. The company has a team of more than 25, 35+ proven and trusted subcontractor teams, and an office in South Yarra.
Riser Bespoke Builders offer free consultation calls and help you get a cost estimate in less than a minute! Also, check out their cost calculator to help you estimate the precise cost of the property you are planning to build.
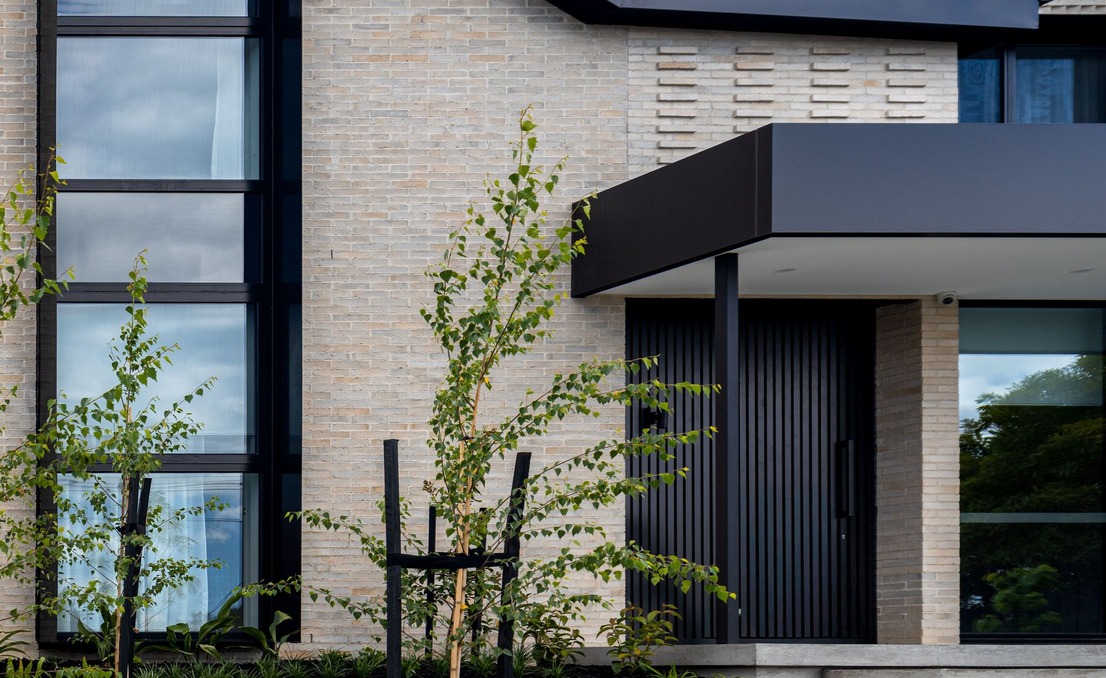
A Melbourne townhouse costs $2,772 to $3,036 per square metre to build in 2026, says Pekaj Group. That's the current rate for custom and small-scale builders, including margin and GST. Most single townhouses land between $400,000 and $700,000 before land, according to Duotax.
The average Victorian townhouse cost $468,298 to build in 2024-25, or about $2,567 per square metre, says Master Builders NSW. That average sits below 2026 custom-builder rates, partly because it predates 2026 pricing. It also covers volume builders, whose rates run 20–25% lower than custom builders'.
Published townhouse build costs in Melbourne are a benchmark, not a quote. Your own cost will move with the site, the design, and the finish level. A builder's site-specific quote is the only reliable figure for your project.
What does a townhouse cost by specification level?
A standard-spec townhouse costs about $2,100 to $2,300 per square metre in trade terms. That's before the builder's margin and GST.
Once margin and GST are added, that becomes $2,772 to $3,036 per square metre all-in, says Pekaj Group's Melbourne data. On a 182 m² townhouse, the Victorian average floor area, that's roughly $505,000 to $553,000 for the build itself.
What does a townhouse cost per square metre?
A Victorian townhouse costs about $2,567 per square metre, according to Master Builders NSW's 2024-25 figures. The national average is about $2,493 per square metre. Both are published per-m² rates in that compilation.
Melbourne's market rate sits higher. It runs $2,772 to $3,036 per square metre all-in for a standard two-storey build, says Pekaj Group.
Inner and affluent suburbs like Toorak, South Yarra, Brighton, Kew, and Hawthorn often sit above that range. Heritage overlays, tight access, and permit complexity push costs up there.
These are construction-only figures. They leave out land, demolition, consultant fees, and council approvals. Add those in, and your total budget sits much higher.
Is it cheaper to build a house or a townhouse?
A house costs less per square metre than a townhouse, on average. Landmark Valuations puts the national average at $1,967 per square metre for a house.
A townhouse averages $2,493, says Master Builders NSW. In Victoria, it's $1,914 for a house against $2,567 for a townhouse.
A townhouse usually needs a staircase, upper-floor plumbing, and shared-wall fire separation. A single-storey house needs none of these. That's largely why it costs less per square metre.
A townhouse development can produce more dwellings than a single house on the same block of land. That's usually the point of building one.
Townhouse build costs have climbed for most of the past two decades, despite a few down years. Master Builders NSW data shows townhouse costs have more than doubled since 2007-08. The average went from $184,419 to $435,089 in 2024-25.
What drives the cost of a townhouse build?
Site conditions, design, storeys, services, and council rules all drive the cost of a townhouse build. Each one can move the price by tens of thousands of dollars per dwelling.
Site conditions and earthworks
A flat, easy-access block with good soil is the cheapest starting point. A sloping block, reactive soil, or hard access adds cost.
Site prep can add real money before the slab is poured. The harder the site, the higher that figure climbs.
Rocky ground needs rock-breaking equipment. Poor soil classifications need engineered slab systems instead of standard footings.
Rock-breaking and engineered slabs aren't optional once the site needs them. A soil and contour report early in design is a small cost, and it can prevent a much larger one later.
Design complexity and finishes
A simple, repeated layout across several townhouses costs less per dwelling than a unique design for each one. Standard fittings cost much less than custom joinery and premium facades.
Choices around finishes give you the most control over your budget. Stone benchtops, custom joinery, and large-format tiles all add real cost, well above a standard fit-out.
Number of storeys
A double-storey townhouse usually costs more per square metre than a single-storey one. The staircase, extra structural work, and upper-floor wet areas add cost.
A double-storey design fits more floor area on a smaller block. That's the usual reason to build one in Melbourne.
Services and infrastructure
Each dwelling in a multi-townhouse development usually needs its own service connection, not a shared one. Service upgrades add real cost on top of the build. Permit fees add further cost, and both vary by council and site.
Council infrastructure contributions sit on top of this. These are mandatory levies for roads, drainage, and open space. The amount varies by council and project size, so budget for it early.
Council requirements and compliance
Planning and building compliance is a real cost centre on any townhouse project. Professional fees cover design, engineering, and approvals.
They typically run 8% to 12% of construction cost, says Riser's own house-cost guide. On a $550,000 build, that's roughly $44,000 to $66,000.
Most Melbourne multi-dwelling developments need a planning permit. Under Victoria's planning regulations, councils get 60 business days to decide a standard application.
That clock restarts after an information request. An experienced town planner, hired early, knows what a council will accept.
How long does it take to build a townhouse?
A townhouse takes about 14.8 months on average, from approval to completion. That's based on Riser's own analysis of ABS data. That breaks down to 3.1 months from approval to the start of construction, then 11.7 months of construction.
That's the national average for townhouses. Custom single houses usually take longer. Design and documentation before approval add more time, commonly 2 to 4 months for working drawings.
A planning permit takes around five months on average in metropolitan Melbourne. That sits well above the 60-business-day clock set by Victoria's planning regulations. The clock restarts after an information request.
A VCAT appeal, if lodged, adds six to twelve months on top.
What does the total project budget look like?
For a $550,000 mid-range build, a realistic total budget lands around $650,000 to $725,000. That's once professional fees and a contingency are added.
Construction is only one line item in that total, not the whole of it. The rest covers design fees, town planning, engineering, a building surveyor, and contingency. Land, demolition, landscaping, council contributions, and service connections sit on top.
Simple formula
Total project budget = Construction + Professional fees + Contingency
$550,000 + $55,000 + $82,500 = $687,500
Building more than one townhouse?
Building several townhouses on one block usually costs less per dwelling than a single stand-alone townhouse. Shared site costs, footings, services, and subdivision spread across more dwellings. They bring the per-unit figure down as the block gets denser.
A four-townhouse project splits its driveway, retaining walls, and utility connections four ways instead of one. That saving isn't unlimited, though.
Beyond a certain density, extra storeys, fire separation, and parking rules can add cost back in. Our guide to building multiple townhouses in Melbourne breaks the costs down for 2, 3, and 4-plus townhouse developments.
FAQ
Can you build a townhouse for $400,000?
Yes, but only for a smaller or simpler townhouse. At Pekaj Group's 2026 rates of $2,772 to $3,036 per square metre, $400,000 builds about 130 to 145 square metres. That's well short of the 182 m² Victorian average, says Master Builders NSW.
The site matters too, since a sloping, rocky, or reactive-clay block can add $30,000 to $100,000 before the slab is poured.
Can you build a townhouse for $600,000?
Yes, for a standard-spec double-storey townhouse on a flat block. Pekaj Group prices a 200 m² example at $580,800, including builder's margin and GST. That leaves about $19,000 spare, and it excludes land, professional fees and council costs.
Moving from standard to mid-range finishes adds $40,000 to $80,000, so the fit-out decides whether you stay on budget.
How much does it cost to build a 3-bedroom townhouse?
Builders price townhouses by floor area, not bedroom count, so start with size. The average new Victorian townhouse was 182 m² in 2024-25 and cost $468,298, says Master Builders NSW.
At Pekaj Group's 2026 rates, that size costs roughly $505,000 to $553,000 to build. A larger plan, or one with extra bathrooms, usually sits higher.
How much does it cost to build a townhouse complex of 4 or 5 dwellings?
Four townhouses at Duotax's $400,000 to $700,000 per-dwelling range cost roughly $1.6 million to $2.8 million to build. That's before land, professional fees, and council contributions.
Does Melbourne cost more to build than other Australian cities?
Victorian townhouses cost more than the national average but less than NSW, at $2,567 per square metre in 2024-25, says Master Builders NSW. Brisbane is one of the fastest-rising markets in 2026, according to Turner & Townsend figures reported by Landmark Valuations. The 2032 Olympics and health infrastructure are driving it.
Planning your townhouse build with Riser
A Melbourne townhouse typically costs $400,000 to $700,000 to build before land. But your site, design, and finishes decide where you land in that range.
Budget for professional fees and a contingency from day one. Treat published rates as a starting point, not a quote.
At Riser, we design and build premium, bespoke custom homes across Melbourne, including new custom builds and selected dual occupancy projects.
If you're weighing up your own build, get a rough figure first with our cost calculator. For a detailed estimate for your site, contact us to book a consultation.
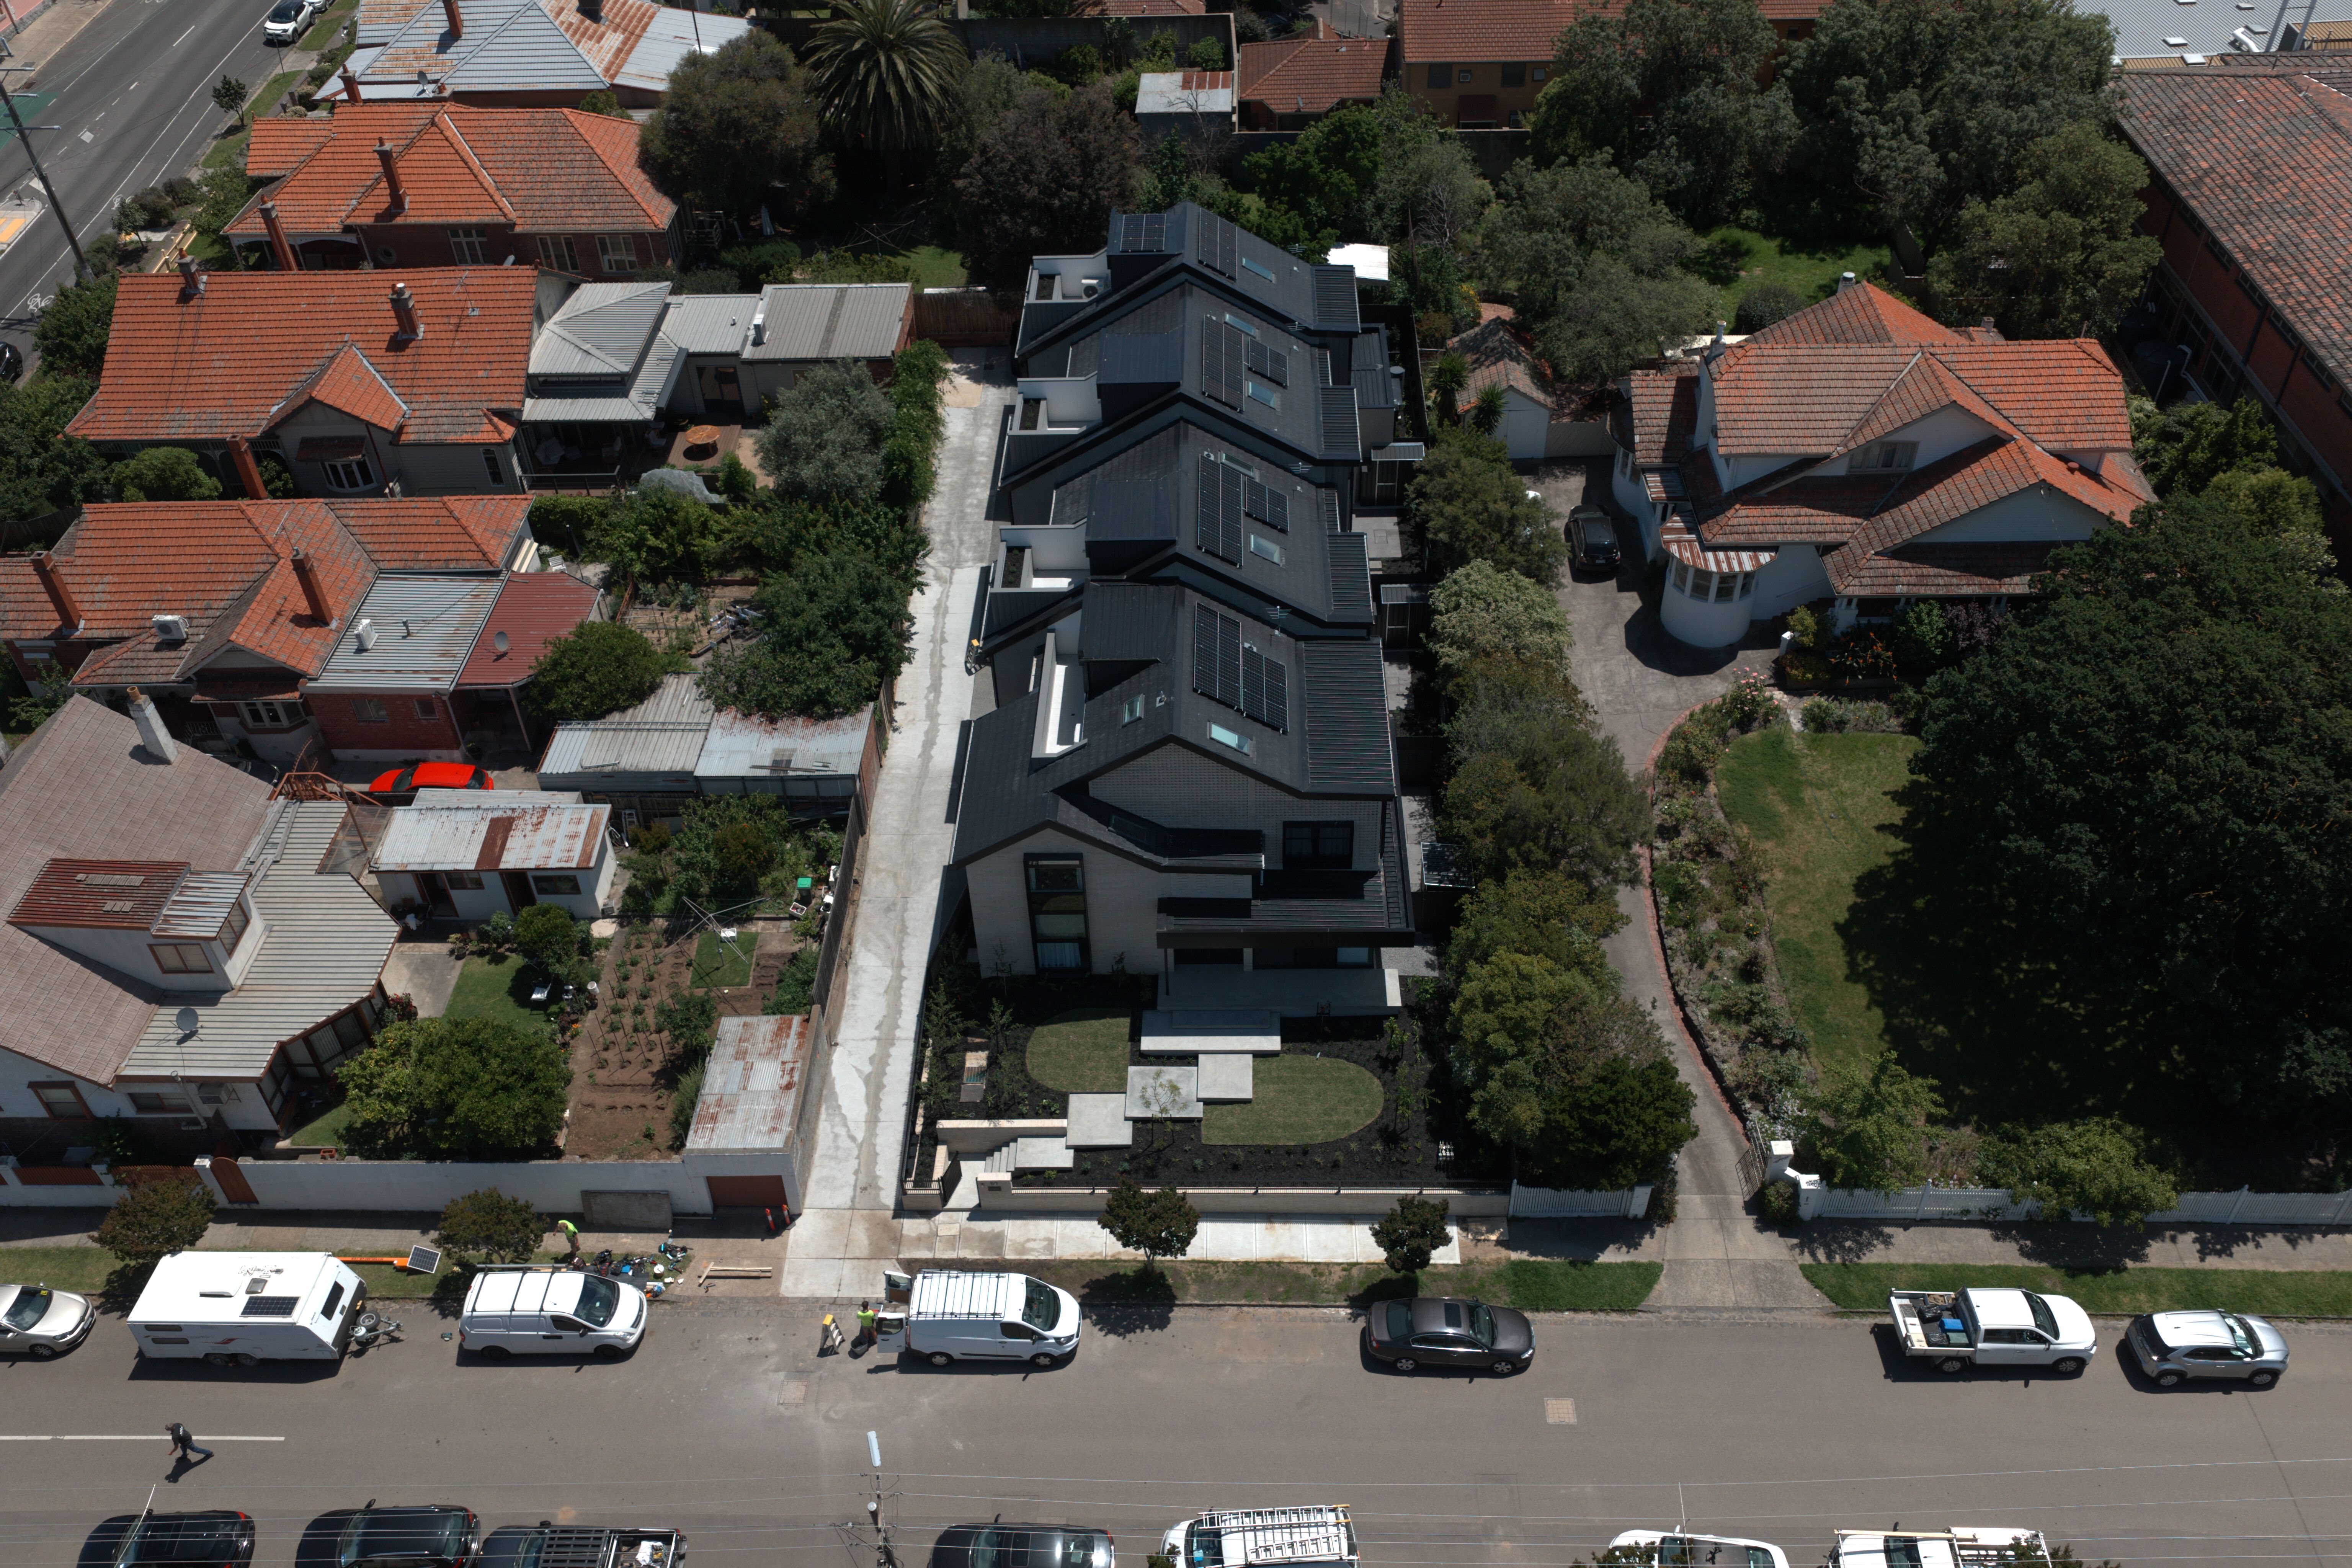
There was a time- not too long ago- when the single dwelling house was the default choice for buyers everywhere—families, especially.
But times change with the seasons, and the last decade has seen a shift in buyer behaviours as demographics change, and with it, their priorities.
The townhouse has emerged as a real threat to the enduring popularity of the single dwelling. If you are wondering which is the best choice for you, this article breaks down their respective pros and cons.
Townhouse compared to single dwelling: definitions
Townhouses are multiple dwellings under one roof that share a wall.
Single dwellings are, well, as the name suggests- single dwellings, be it in a detached or semi-detached property.
Now we have the basics out of the way, how do they stack up?
Townhouse pros and cons
The plot and build of a townhouse may be more expensive than a single house, but with several dwellings on just one plot of land, they work out significantly cheaper than two houses. And they provide multiple incomes from a single asset.
They are typically built near amenities and transport links, so the location can be a huge draw for investors and renters alike. Upkeep is cheaper than houses too; another attraction for potential renters.
However, capital growth is typically smaller than that of single dwellings.
Pro's
- cheaper than buying two houses: two rental incomes from one asset
- locations are popular with investors and renters
- come with modern amenities
- social benefits to townhouse living, but with a decent level of privacy too
Con's
- less space than a single dwelling (usually)
- multi-levels can be an issue with the elderly or less mobile
- typically less capital growth than single dwellings
Single dwelling pros and cons
Single dwellings have been the go-to for families (especially young ones) for years. And it's easy to see why.
They are usually in the suburbs, spacious, with garden space for the kids and (relative) privacy.
However, this space and privacy does come at a cost as land rates, utilities, insurance, and maintenance is higher than in townhouses.
Pros
- more space
- more privacy
- often easier to finance
- better capital growth potential
Cons
- more expensive to buy- costs to live in popular areas can be hefty
- more expensive to maintain
- less potential rental yield than a townhouse
The verdict
Which property is best for you will depend upon your particular circumstances and priorities.
If you are looking at it as an investment, then it boils down to whether you are prioritising capital growth (which favours single dwellings) or rental yield (which favours townhouses).
If you are looking to live in the property yourself, you will want to factor in things like the location you want for you (and your family, if you have one) and- lest we forget!- your budget.
We hope this guide has helped clear up the differences and distinctions between the two and helped move you one step further along the journey to finding your dream home!
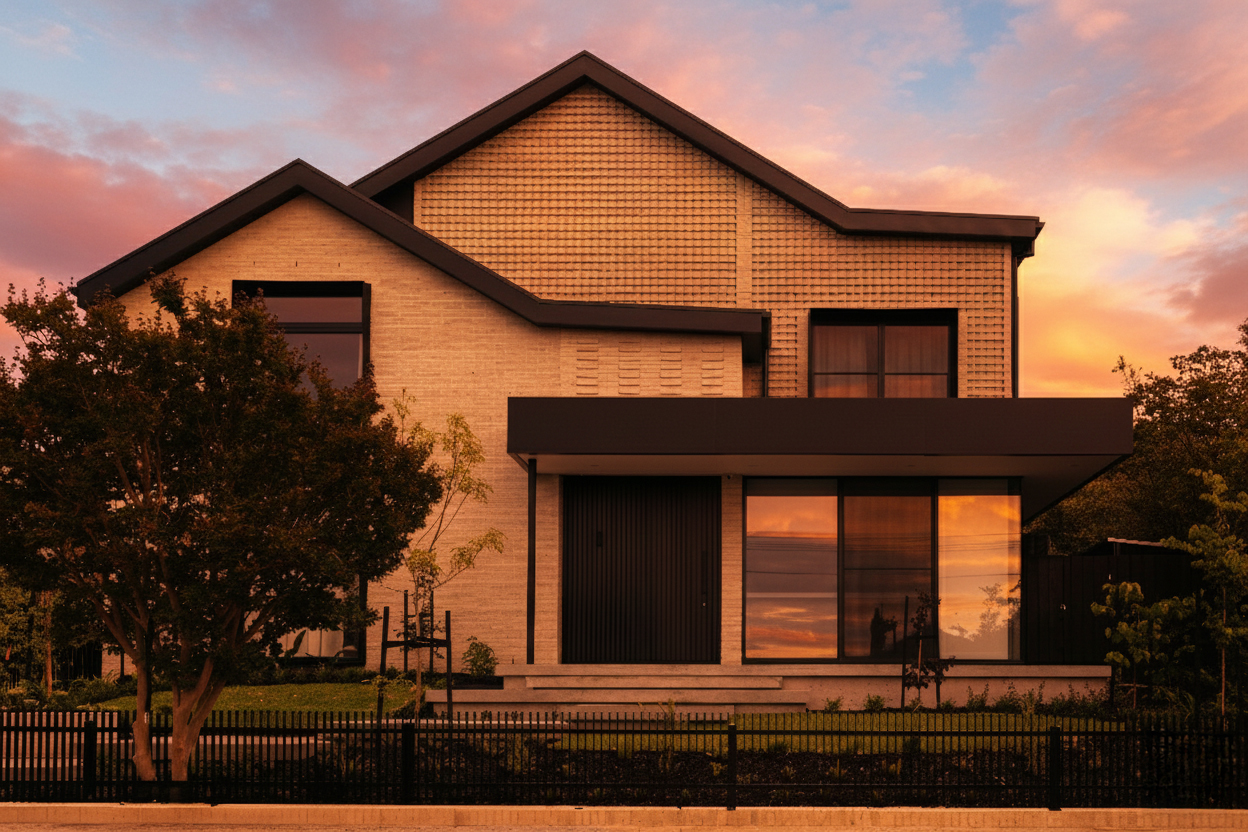
There has been a significant shift in Australia's homeownership market in recent years, as I'm sure you've noticed. Gone are the days of 2.4 children and the white picket fence. Nowadays, more and more are choosing to invest in townhouses instead, and there are many reasons why.
The most notable is their relative affordability compared to houses and a shift in demographics- people are having children older, having less of them, and prioritising a low maintenance lifestyle with closer proximity to amenities and the workplace.
But are townhouses a good investment?
As well as your overarching investment strategy, your plans for the house will decide whether you choose to make your investment here (as opposed to a house or an apartment).
This blog will walk you through its pros and cons.
Pros:
The cost
We've already touched on this in our introduction, and it's the key driver in the decision-making process for many property investors.
Townhouses are generally cheaper than houses, making them a popular and affordable entry point into the market for young families, professional singles or couples, and downsizers.
They offer a favourable trade-off between the benefits of a house and an apartment- cheaper than detached houses but bigger than apartments.
Lower up-keep
The smaller size of a townhouse compared to a house is reflected in its lower maintenance costs. Their yards are often simpler and smaller too- cost-savings that add convenience and appeal, especially if you plan on listing on the rental market.
Market appeal for tenants
We have touched upon some of these points above: the lower maintenance, proximity to amenities and modern designs of townhouses attract quality tenants and give the properties high tenant market appeal.
Of course, local markets can vary, so you still need to do your homework on their respective supply and rental rates.
Common property depreciation
Townhouse investors can claim depreciation on a property and its assets: the structure, fixed assets and other assets they own in the property, i.e. kitchen appliances. Everyday property items can be claimed for too- such as garbage bins, security cameras and any driveways that link the townhouses.
Privacy
Although they often now come with common amenities (swimming pools, parks etc.), they don't have any shared living areas, so they boast much of the same privacy of the house.
Space
Townhouses are often split into 2 or 3 floors, offering more space than most apartments.
Modern amenities
With the explosion in their popularity as a relatively modern development, most come with the trappings of modern conveniences, such as ensuite bathrooms and open-plan living.
More relaxed bylaws
While townhouses still need to adhere to local bylaws, these do tend to be more relaxed than those for apartment buildings, and it's less likely you will have to pay body corporate fees.
Cons:
You're part of a strata scheme
As part of a strata scheme, there are restrictions on how you can update the property- you'll need to get any improvements approved first. However, this isn't so much of an issue if you are investing as a rental property, as simple repairs are usually fairly plain sailing through the strata approval process.
Lower rental returns
Townhouses often have lower rental yields than freestanding homes, though the lower purchase price and maintenance costs counterbalance this. Still, it would be best to size up these factors when choosing where to invest.
Resale values
Historically, the capital growth of freestanding houses exceeds those of townhouses. Though these market waves are also subject to fluctuation, so there are other things to bear in mind before you invest- specifically, where these lie when you are looking to buy.
Space
Townhouses usually have smaller square footage and outdoor space than freestanding houses.
Price
Although cheaper than a detached house, townhouses are often more expensive than apartments.
Less individuality
The nature of townhouses means they are often built with the same layout and design as neighbouring buildings and are less bespoke than a house.
Stairs
Usually over 2 or 3 floors, townhouses may not be best suited for the elderly or people with mobility issues.
Conclusion:
Whether a townhouse is the best investment property for you will depend on several factors, such as your budget, what you want from the investment (rental yield or capital growth), if you are planning to be owner-occupiers or landlords, and current property market conditions.
But with the changes in the composition of society, our habits and our demands, their popularity as living spaces certainly show no signs of abating.
If you do choose to make your investment in a townhouse, here are a few things you should prioritise:
- Proximity to local retail, public transport, schools, and parks.
- Versatile floorplans that cater for downsizers, families, or young professionals.
- A design that lets in lots of natural light to living spaces and bedrooms.
- Lots of storage space and options.
- What common facilities it has, and whether they appeal to you or prospective tenants.
- Whether the type of title (strata, community or freehold) suits your investment needs.
A final word of advice is to check whether the advertised price of the house and land packages is up to 'turn-key' standard, to ensure there are no hidden surprises and extra costs with landscaping etc.
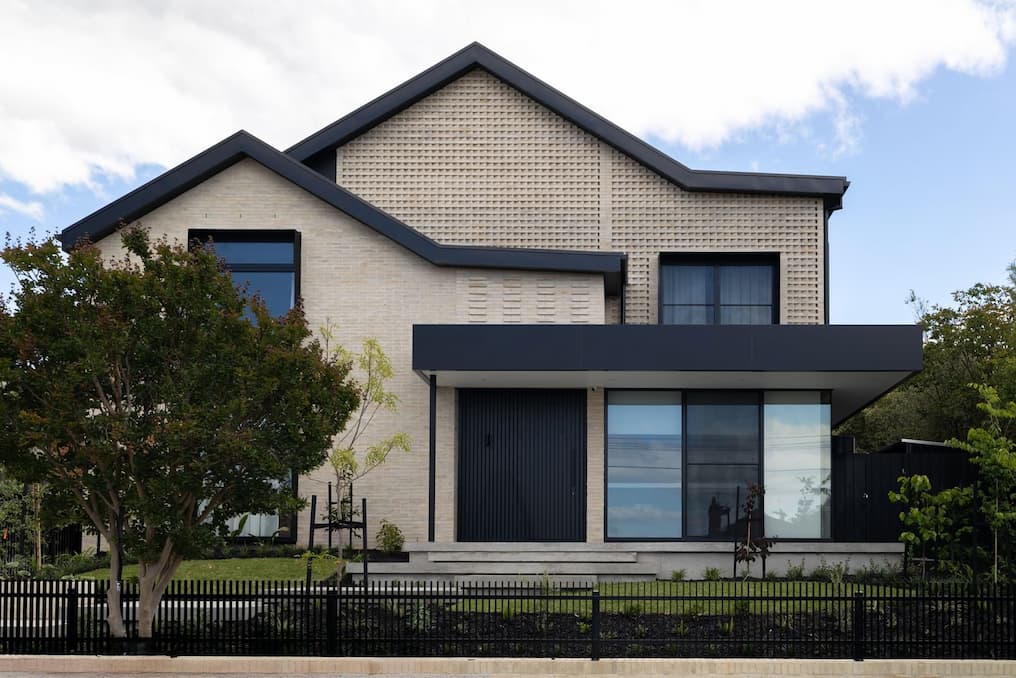
It takes an average of 9.2 months to build a new house in Australia from the start of construction to the end. This number comes from the ABS Building Activity Survey for the financial year 2024–25. If you count from the day approval comes through rather than the day the excavator starts, it's 11.5 months.
Building a new detached house takes 35.8% longer than it did a decade ago, according to a Master Builders Australia analysis of ABS data.
Custom homes take longer, typically 18 to 24 months from initial consultation to handover. The extra time goes into early design, documentation, the approval process, and pre-construction planning. None of the figures above cover those early stages.
What is the average build time for a house in Australia?
According to the ABS Building Activity Survey, it takes an average of 9.2 months to build a detached house. When you add the 2.3 months between approval and commencement, it brings the total to 11.5 months.
These are national averages for new detached houses, so individual projects may take more or less time. A custom home may take even longer.
Here's how the 2024–25 averages are broken down by dwelling type:
* ABS publishes flat, unit and apartment timelines for NSW, Victoria and Queensland only.
Source: ABS Building Activity, Australia, June 2025
These figures do not cover the full homeowner journey before approval, which includes:
- Choosing a site
- Early design
- Finance
- Preparing an application
Why does it take so long to build a house?
Between 2020 and 2025, the time to build a house increased by 34% across Australia, according to the Institute of Public Affairs. The last few years brought some improvement, but times remain well above pre-2020 levels.
Several factors contribute to longer build times, including:
- Trade availability
- Material supply chains
- Design complexity
- Site conditions
Trades are stretched thin
Subcontractor availability is one of the biggest bottlenecks in residential construction right now. Framers, concreters, electricians, and plumbers are in high demand across every state. Lose a week on framing and every trade behind it shifts a week too.
Material supply chains
Post-pandemic supply chains have mostly recovered. However, lead times on some materials are still longer than they were before 2020. This is especially the case for windows, joinery, and engineered structural products.
For custom homes with unique specs, this matters more than it does for a volume build that uses standard off-the-shelf components.
Design complexity
A custom home needs more design iterations and engineering coordination. It also needs more detailed documentation than a project home pulled from a catalogue.
That extra time upfront is not wasted. It prevents costly variations during construction, but it also adds weeks to the pre-construction phase.
Site conditions
A difficult site adds time and cost to the early structural stages. A steep slope needs retaining, cut-and-fill, or a stepped footing design. Reactive clay soil calls for a stiffer slab and deeper footings. A high water table can mean dewatering during excavation.
Unlike weather, these can be established upfront. A soil test and site survey during design will tell you what you're dealing with, which is why they happen before the slab is engineered. The cost lands in the early stages either way, but a site investigated properly doesn't produce surprises mid-build.
What are the main stages of a custom home build?
A custom home build runs through 5 main stages:
- Design
- Approvals
- Pre-construction
- Construction
- Handover
These durations are indicative for custom homes and reflect typical project experience. Construction on a custom home often runs longer than the 9.2-month national average for new houses. This is due to more complex design, engineering, and detailing.
Where no planning permit is required, approvals are usually at the shorter end of the range. Stages can overlap, and few projects hit the best or worst case at every stage. That's why 18 to 24 months is a realistic overall planning range rather than the sum of the extremes above.
Design and documentation
Design and documentation is where the house takes shape on paper, before a single sod is turned. Your architect or designer produces:
- Drawings
- Engineering plans
- Energy reports
- Specification documents
For a bespoke custom home, this stage typically takes 8–16 weeks. Rushing usually costs more than it saves. Every decision you put off here becomes a variation later, and variations cost time and money.
Council or certifier approval
Council or certifier approval starts once your documentation is complete and plans are lodged. In Victoria, most residential builds go through a building permit process. More complex sites may also need a planning permit, which adds time.
Straightforward building permits can be issued in a few weeks. Planning permits can take months.
Pre-construction and site preparation
Pre-construction and site preparation is the handoff from paperwork to dirt. The builder:
- Locks in subcontractor schedules
- Orders long-lead materials
- Sets up the site
For a knockdown-rebuild, demolition happens here. It's typically a one-to-two-week process.
Site setup, temporary fencing, and service connections follow before the first concrete is poured. This is also where the official clock starts.
Construction
Construction is the main event. A custom home in Melbourne typically progresses through 6 key milestones:
- Slab and footings: The concrete slab is poured and cured, and the footing is completed.
- Frame: The wall and roof structure is erected.
- Lock-up: External cladding, windows, and doors are installed, making the home weatherproof.
- Fitout (rough-in): Internal linings, plumbing, and electrical rough-in are completed.
- Fixing and finishing: Tiling, joinery, cabinetry, painting, and fittings are installed.
- Practical completion: Final trades, cleaning, and defect rectification are done.
Final inspections and handover
Final inspections and handover happen before you get your keys. A building surveyor conducts a final inspection and issues an Occupancy Permit. Any defects found during the handover walk-through are fixed before settlement.
Your builder then hands over warranties, maintenance manuals, and compliance certificates.
How long does a custom home take to build in Victoria?
A custom home in Victoria takes roughly 10–16 months on site, from the first work on the block to completion. The total journey, from the first design conversation to moving day, is typically 18–24 months. Complex projects can run longer.
That construction range sits above the 7.9-month Victorian average for new houses. Custom homes carry more bespoke detailing, and that detailing takes time to build, not just to draw.
Volume project homes can be faster. The builder has often delivered the same design many times. Materials are ordered in bulk, and subcontractor schedules are more repeatable.
A custom home is different by definition. The design is yours, the details are yours, and the process is more considered at every stage.
How long does it take to build a house in NSW?
Build times in NSW sit slightly above the national average. House building takes about 12.3 months from approval to completion, compared with 11.5 months nationally. Sydney's planning system also adds complexity for some sites.
A private certifier can approve straightforward complying development in as little as 20 days. Under the NSW Housing Pattern Book pathway, eligible designs on qualifying lots can be approved in 10 days.
Lodging a development application with council is slower. NSW Planning's own benchmark flags councils taking 90 days or more. Some metropolitan councils average well beyond that.
For inner-city or heritage-affected sites, it can take considerably longer.
The on-site construction sequence follows a similar path to Victoria. However, NSW records a longer average timeframe overall.
How long does it take to build a house in South Australia?
South Australia sits among the slower states nationally. Approval to commencement averages 3.6 months. It's the longest of any state and well above the 2.3-month national average.
SA was the biggest improver in FY2025, cutting construction times by 16% from 12.1 months to 10.1 months. That brings SA's total from approval to completion to about 13.7 months, above both the 11.5-month national figure and NSW's 12.3.
How fast can a builder build a house?
The fastest a production builder can finish a simple, single-storey project home on a flat block is commonly quoted at around 4 to 5 months. That assumes no variations, no weather delays, and no trade conflicts.
That timeframe covers the construction phase alone. It's a best-case result rather than a reliable expectation for most builds.
For a custom home, speed is not really the goal. The goal is a home built properly, with quality materials, quality trades, and no corners cut. Where a program is compressed, the risk shifts to finish quality and defect rectification after handover.
What causes build delays, and can you avoid them?
Most delays fall into three categories:
- Variations during construction
- Approvals taking longer than expected
- Weather
Knowing these upfront lets you build in a real contingency rather than get caught off guard.
Variations during construction
A variation is any change to the approved plans or specifications after you sign the contract. Even small ones push other trades back. For instance, a different window size, a relocated power point, or a change to the kitchen layout.
The best way to minimise variations is to make every decision during the design phase, not during the build.
Approvals taking longer than expected
Planning and building permit timeframes are set by councils and certifiers, not by your builder. Your site may have overlays, easements, or design elements that need extra assessment. In that case, the approval process can take much longer than a standard application.
Ask your builder which approval pathway applies to your site before you commit to any timeline.
Weather
Weather is the one factor nobody can control. Concrete cannot be poured in heavy rain, and framing slows in extreme heat. Wet ground delays excavation and can stall site works entirely for days at a time.
Because it's unpredictable, the only real defence is a program with a buffer built in. This is a schedule that assumes perfect conditions will slip, and that allows for lost days to be absorbed.
Ask whether your builder's program accounts for weather, and what the contract treats as a qualifying delay.
How does a two-storey house compare to a single-storey build?
A two-storey home takes longer to build than a single-storey home of similar floor area. This is because:
- The frame is more complex.
- The roof structure involves more coordination.
- Trades working on upper floors need extra scaffolding, safety setups, and access management.
The difference is not dramatic, but it is real. Expect to add weeks rather than months for a well-run two-storey project.
What to ask your builder before you sign
Before committing to a building contract, get clear answers to these questions:
- What is the construction program? Ask for a stage-by-stage schedule with milestone dates, not just a completion date.
- What approval pathway applies to my site? Ask whether you need a building permit only or a planning permit as well, and how long each is expected to take.
- What does the contract say about delays? Understand what constitutes a qualifying delay and what your rights are if the program slips significantly.
- Who manages subcontractor scheduling? Ask whether scheduling is handled in-house or by a contract supervisor, and who you contact when a trade doesn't show up.
- What happens if material lead times blow out? Ask whether key materials are ordered at contract stage or later.
About Riser
Riser designs and builds premium, bespoke custom homes across Melbourne, including new custom builds and selected dual occupancy projects. Every build comes with a construction program that is transparent from day one. Book a consultation to walk through your site, your brief, and a realistic timeline for your specific project.
Every build comes with a construction program that is transparent from day one. Cost works the same way. You can get a rough figure for your own build with our cost calculator.
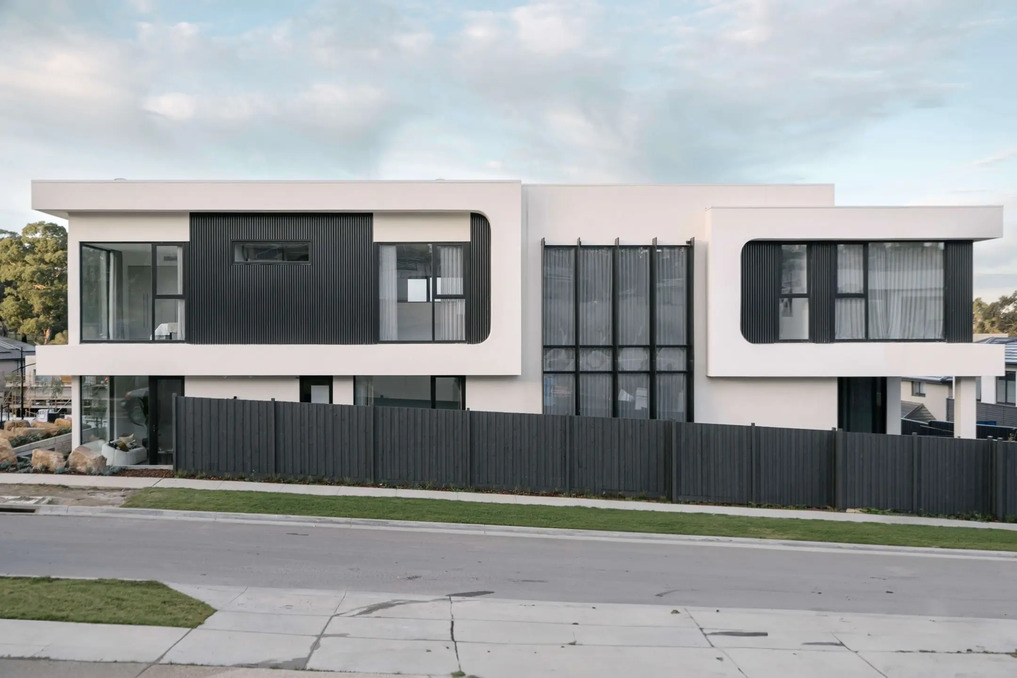
A knockdown rebuild is worth considering if your home has major structural issues or costly layout problems. It also may be a better choice when renovation costs approach or exceed the cost of a new build.
Renovation is a well-suited option for a home with a good structure. It can also be a good idea if the changes are cosmetic or limited to specific rooms. You may also prefer to renovate if you want to keep character features you already love.
Neither option is universally cheaper or better. One demolishes the existing house and builds new on the same block; the other works within what's already there. The right choice depends on your home's condition, site, budget, and long-term goals.
Is it better to do a knockdown rebuild or renovate?
A knockdown rebuild beats renovation when the existing home is working against you. This includes structural, functional, or financial problems. Renovation is better when the structure is solid and your wish list is achievable without major work.
Every project is different, but these are some of the main trade-offs to consider.
What does a renovation actually cost?
Archicentre Australia's 2026 guide estimates renovation work inside an existing building at $1,600–$3,900 per square metre. Extensions are priced as new construction, at $2,700–$5,100 per square metre.
Renovation costs vary considerably with the size of the home, the scope of work, site access, and the materials you choose. Here are some indicative costs:
Source: Archicentre Australia Cost Guide 2026. Figures include GST and assume standard materials and good site access. Renovation rates assume no structural upgrades. Extension rates cover the basic shell only, so add the kitchen, bathroom, or laundry fit-out on top.
Cosmetic work such as painting, flooring, and replacing fixtures generally sits at the lower end of the scale. Costs rise when a renovation involves:
- Structural changes
- Premium finishes
- Upgrades to plumbing and electrical systems
Archicentre's figures assume the renovated rooms are structurally sound. Make sure to budget any structural upgrades separately.
Existing homes can also reveal work that was not included in the initial estimate. Consumer Affairs Victoria recommends preparing a detailed estimate. It also advises allowing an additional 15% for unplanned costs.
What does a knockdown rebuild add to the cost?
A knockdown rebuild adds demolition and council approval costs before building starts. In Victoria, demolishing a house requires a building permit, according to the Building and Plumbing Commission. You may also need council consent or a planning permit, depending on the property and the proposed work.
Older homes may also need to be assessed for asbestos before demolition, according to Asbestos Victoria. Homes built before 1990 are more likely to contain asbestos. It's important to test and remove suspected materials safely.
You'll also need to budget for utility disconnections and the demolition itself. These costs vary by property size and condition. That being said, they're real and need to be in your budget from day one.
A new home must meet current energy-efficiency standards, according to the Victorian Government, and comes with statutory warranties. It also avoids hidden problems within the old house, although site issues may still arise.
What devalues a house the most?
Poor layouts, structural problems, outdated services, and weak street appeal all make a home harder to sell.
Poor layout
A poor layout can make a home less practical and less appealing to buyers. Common problems include:
- Bedrooms opening directly onto living areas
- Kitchens disconnected from living or outdoor spaces
- Bathrooms you can only reach through a bedroom
Poor flow can be difficult and expensive to fix. Structural problems, outdated services, and poor street appeal may also put buyers off.
Structural problems
Foundation movement, rising damp, and roof damage can be expensive to repair and may deter buyers. Cosmetic improvements will not add lasting value if the underlying problems remain.
Outdated services
Old wiring and drainage can add to future repair or replacement costs. Poor insulation and inefficient heating or cooling can also make a home less comfortable and more expensive to run.
A Home Energy Rating Certificate rates a home's energy performance, factoring in features such as:
- Insulation
- Heating and cooling systems
- Window orientation
- On-site energy generation and storage
Poor presentation relative to the street
A tired exterior may look out of place among well-maintained or renovated homes. If the issue is mainly cosmetic, targeted improvements could be more practical than rebuilding. However, the cost and effect on value will depend on the property.
Renovation costs do not always translate into an equal increase in property value. This is particularly the case when the work involves extensive structural or layout changes.
A knockdown rebuild may offer better value in some cases. But the result depends on the build cost, block, location, and sale prices of comparable homes nearby.
When is a knockdown rebuild worth it?
A knockdown rebuild may be worth considering when you love your location, but the existing home no longer meets your needs. Your house might be too small, structurally compromised, or difficult to adapt. In that case, rebuilding can offer more flexibility than a major renovation.
The right choice still depends on your budget, the home's condition, site constraints, and local planning rules. Three situations may tip the decision towards a rebuild.
- The renovation would cost more than building a new home.
- The layout is fundamentally wrong.
- You want to maximise the block.
At the top of Archicentre's renovation range, $3,900 per square metre, you pay more than the $2,700 starting point for new construction. Add kitchens, bathrooms, and services upgrades, and the total climbs quickly. At that level, it may be worth comparing costs and outcomes with a new build on the same block.
Some homes have a floor plan that is very hard to fix without removing much of the existing structure. If you are keeping mainly the slab and a few walls, you are close to a rebuild anyway, but still paying renovation rates.
Some sites allow for dual occupancy or a larger, better-placed footprint than the current home. A knockdown rebuild lets you take fuller advantage of that. Renovating within the existing envelope may limit how far you can go.
When does renovation make more sense?
Renovation may make more sense when the home is structurally sound and you only need to change specific things. It may also be the more practical option where heritage controls restrict demolition. Check the planning rules before committing to either approach.
Three situations may favour renovation:
- You value the home's character
- Your scope is limited and clear
- You want to minimise time away from home
Original timber floors, pressed-metal ceilings, and bay windows can be difficult and expensive to reproduce. Renovation allows you to keep the features you love while improving the parts that no longer work.
If you only need a new kitchen, another bathroom or a refreshed exterior, renovation may be faster and cheaper than rebuilding.
A knockdown rebuild requires you to live elsewhere during construction. Smaller renovations may allow you to remain at home. However, major or staged works can still cause considerable disruption.
What actually devalues a knockdown rebuild property?
A knockdown rebuild doesn't automatically deliver a strong financial return. Its value will depend on the design, build quality, total project cost, and how well the finished home suits its local market. Key risks include:
- Overcapitalising for the area
- Choosing finishes that do not suit the market
- Overlooking orientation and passive design
- Choosing the wrong builder
If the total cost of the property and rebuild exceeds what comparable completed homes sell for, you may not recover the difference at sale. Check recent comparable sales before setting the budget.
Spending heavily on features buyers may not value can limit the return on your investment. The same applies to selecting finishes below local expectations.
Good orientation can improve comfort and reduce heating and cooling needs. At the same time, energy efficiency is an important consideration for many buyers and renters.
To prevent choosing the wrong builder, you can:
- Check that the builder is appropriately registered
- Review recent work
- Speak with previous clients and make sure the contract spells out the plans, specs, price, and how variations are handled
Is it cheaper to do a knockdown rebuild or renovate?
Neither knocking down nor renovating is reliably cheaper. If renovating to get the result you want costs close to a full rebuild, price both properly.
A knockdown rebuild may offer better value because it provides a new structure designed to current requirements. It also removes many of the uncertainties associated with working around an existing building. Unexpected costs can still occur, including:
- Demolition
- Ground conditions
- Permits
- Temporary accommodation
- Site works
Renovation is generally cheaper when the scope is limited. For example, cosmetic improvements or targeted room upgrades that do not require major structural work. However, the cost depends on the finishes and condition of the existing home.
Price is only part of the decision. Compare the finished renovation with a new home on layout, running costs, upkeep, and character. Also consider which option is more likely to meet your needs without overcapitalising.
FAQ
Can I stay in my home during a knockdown rebuild?
You can't stay in your home during a knockdown rebuild. The demolition and construction process requires you to vacate entirely. Most families rent for the duration of the build, which adds to the overall project cost and needs to be budgeted from the start.
Do I need council approval to knock down my house?
In Victoria, you'll usually need a building permit from a registered building surveyor to demolish a house. You may also need a planning permit from your council if the property has heritage, vegetation, or other planning controls on it. Check the property's planning rules and talk to the council before you start.
What happens to my mortgage during a knockdown rebuild?
Your lender may restructure or refinance your mortgage into construction finance for a knockdown rebuild. Speak with them before arranging demolition, because they will need to assess the project.
Construction funds are generally released in stages as work progresses. The exact arrangement will depend on your equity, borrowing capacity, and lender requirements.
Where Riser fits in
Get a real price for both options and check comparable sales before you commit. If a new home turns out to be the right answer, Riser designs and builds premium, bespoke custom homes across Melbourne, including new custom builds and selected dual occupancy projects. Every home is designed from scratch for the block and the family. We build for the life you actually want to live.
If you're still weighing up the numbers, try Riser's cost calculator to get a sense of what a new home on your block might cost.
Get in touch with Riser to book a consultation and talk through your block, your goals, and what's actually possible.
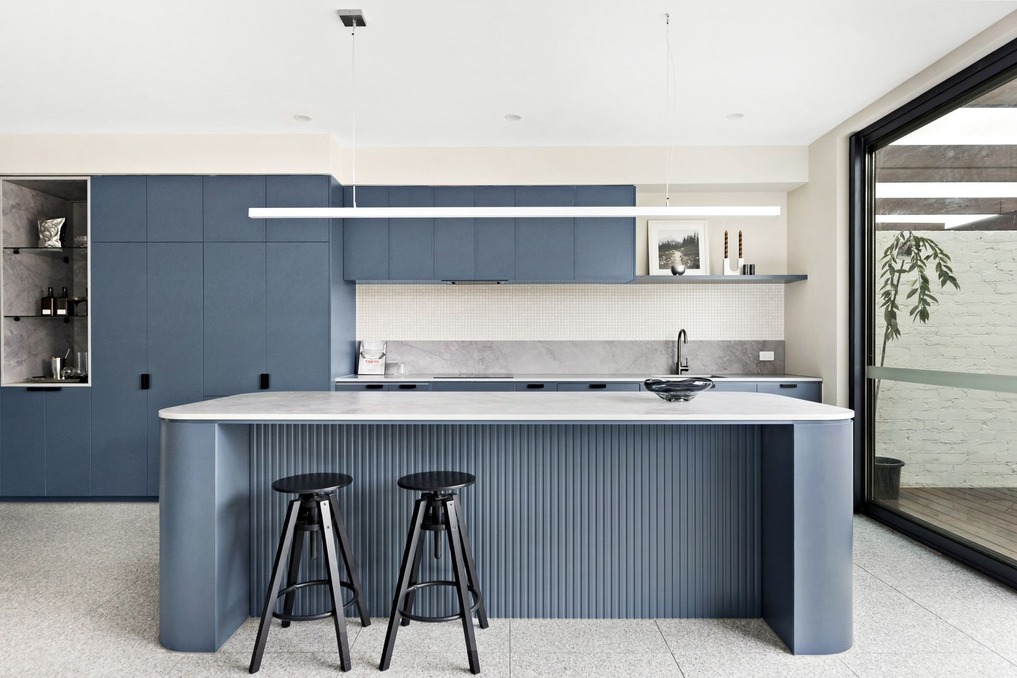
Building a house can be cheaper than buying an established one, but it depends heavily on your location. Different factors can also influence the costs, including the land, house design, site conditions, and the state of the property market.
Building may give you more control over the final home, while buying established can offer a fixed price and a quicker move-in. The best option ultimately depends on your budget, timeline, location, and what you want from the finished home.
What does it cost to build a house in Australia?
The average cost of a new house in Australia was $474,939 in 2024–25, according to the Australian Bureau of Statistics. Note that this figure only covers construction. Adding land, using HIA–Cotality land-price data cited by NHSAC, brings the national figure closer to $866,000.
In Melbourne, custom-home construction typically costs $2,700 to $6,900 per square metre, according to Rider Levett Bucknall's Riders Digest 2026. A basic single-storey home at the lower end of that range costs far less than a custom double-storey with premium finishes.
Package prices run higher. The national average for land plus build was $1,049,956 in March 2026, according to AUS Investment Properties. Packages reflect what builders are actively selling, which tends to be larger homes on new land.
Connection costs, site preparation, permits, and landscaping add another layer to the budget. These numbers add up fast and are easy to underestimate.
What does it cost to buy an established home?
Nationally, recent ABS figures put the mean residential dwelling price a little above $1.1 million. However, actual purchase prices swing well above and below that depending on the location and property type.
Buying an established home usually means paying more than the bare construction cost. In many markets, that premium reflects the value of the land, the location, and the convenience of a turnkey property.
You also pay stamp duty on an established purchase, a cost that runs into tens of thousands of dollars. The exact amount depends on your state and price bracket. First home buyers who build new may qualify for concessions or exemptions that established buyers cannot get.
Is it better to build or buy?
Building a house tends to suit people who want more control over the home and can wait around 9–12 months to move in. Buying suits people who need to move quickly, want a specific established suburb, or prefer not to manage a construction process.
Neither building nor buying is universally the right call. But here is a simple way to frame it: Build if cost and customisation matter most, and buy if location and speed matter most.
If you already own land in Melbourne, building offers a third pathway. You stay in your suburb and build a new custom home or a dual occupancy project on the block you have, rather than buying elsewhere.
What are the pros and cons of building a new home?
Building a new home trades time and decision-making for control and a home built to current standards.
Pros of building a new home
Building new gives you full creative control over the layout, materials, and finishes. New homes meet current energy efficiency standards, which means lower running costs from day one.
New builds also open access to the First Home Owner Grant in most states. Construction loans release funds in stages, so you are not carrying the full debt from the start.
Conditions for building a new home have also improved slightly. The National Housing Accord Secretariat reports that building costs are 0.9% cheaper in real terms, and builds are running 10% faster. Both are small movements, but they point the right way for anyone worried about a slow or expensive build.
Cons of building a new home
If you want to build a new home, you will usually wait 9–12 months to move in, and longer on complex sites. Decisions are required all the way through, including materials, colours, fixtures, and finishes. If you build over the $750,000 threshold in some states, stamp duty concessions may not apply.
Construction costs have risen sharply, according to the ABS. The average cost of completed homes went from $345,410 in 2019–20 to $443,828 in 2023–24, an increase of 28.5%. Budgeting well and choosing the right builder matter more than ever.
What are the pros and cons of buying an established home?
Buying an established home trades control and condition for certainty and speed.
Pros of buying
If you want to buy an established home, the price is set, the location is known, and you can move in within months. You don't have to manage trades, council approvals, or a construction timeline. Established suburbs also tend to have settled access to schools, shops, and transport, where a new estate may still be waiting on them.
Cons of buying
With established homes, one price covers land, location, and a finished house. You can negotiate or bid on that number, but the house itself stays exactly as it is. Stamp duty is calculated on the full purchase price, so the bill scales with the market rather than with the cost of the house itself.
You inherit the property as it stands, including its quirks, its deferred maintenance, and its dated layout. Changing any of that means a renovation budget on top of the purchase price.
Can you build a house for $400,000?
Yes, $400,000 is a realistic construction budget for a standard home, though the total project costs more. It's not enough for a custom home in Melbourne.
With $400,000, you can get roughly 200 square metres of construction. But this does not include design fees, site works, permits, or contingency. Melbourne custom construction starts around $2,700 per square metre, where the same budget buys closer to 150 square metres.
What the $400,000 price range does not include is land. The median price of a residential lot nationally eased to $403,570 in the March 2026 quarter. It remains 8.7 per cent higher than a year earlier.
Where $400,000 goes furthest is a project where you already own the land:
- A knockdown rebuild on a block you own
- A modest three-bedroom home in a regional market
- A compact metro build with a tight brief and standard finishes
Can you build a house for $600,000?
Yes, $600,000 is a comfortable construction budget, provided the land is already yours, but it's not enough for a custom home. You can buy roughly 300 square metres of construction with $600,000. That is well above the national average new house, which the ABS puts at $474,939 across 241.5 square metres in 2024–25.
Melbourne costs more per square metre than the national average. Custom construction there starts at about $2,700, which puts $600,000 at roughly 220 square metres of house.
A $600,000 budget buys the house, not the project around it. Site works, permits, landscaping, and contingency all sit outside it. As a total project budget excluding land, it supports about 240 to 270 square metres at national rates. For a custom home in Melbourne, that drops to 150 to 180 square metres.
The budget stretches further in three ways:
- Keep the floor plan simple, since every corner and roof intersection adds cost.
- Limit wet areas, since bathrooms carry the highest cost per square metre in the house.
- Resolve every selection before signing, as changes during the build cost more.
For a knockdown rebuild, the land is already behind you. Demolition still applies and needs its own line in the budget.
Is it cheaper to build a house yourself?
Building a house yourself, as an owner-builder, cuts labour costs, but it carries real risks. You take on legal responsibility for the work, you need an owner-builder licence, and subcontractors still cost money. Mistakes during construction cost far more to fix than they would have to avoid.
For most people, the cost savings of owner-building are real but often smaller than they first appear. They come with a substantial increase in time, stress, and liability.
If you're a tradie yourself or have strong construction experience, it's worth exploring. If not, a well-chosen builder on a fixed-price contract is generally a safer path.
Building vs. buying at a glance
Building can be cheaper on a per‑square‑metre basis, but the full picture varies by state, suburb, design, and individual circumstances.
So, should you build or buy a house in Australia?
There is no universal answer to whether building or buying is cheaper, or what pays off more.
If you choose to build a house, the end result is a home built to current standards with the layout you actually want. But it requires a lot of patience and a budget that can cover land, site works, and permits.
Buying locks in the price and gets you in the door sooner. The trade-off is a higher cost and a house you take as-is.
The right choice depends on your budget, timeline, suburb, and whether you already own land. The only way to settle it properly is with numbers for your specific site rather than national averages.
At Riser, we design and build premium, bespoke custom homes across Melbourne, including new custom builds and selected dual occupancy projects. We can tell you what your block will realistically support and what it will cost.
Try our cost calculator for a starting estimate. Book a consultation with our team to get real figures for your project.
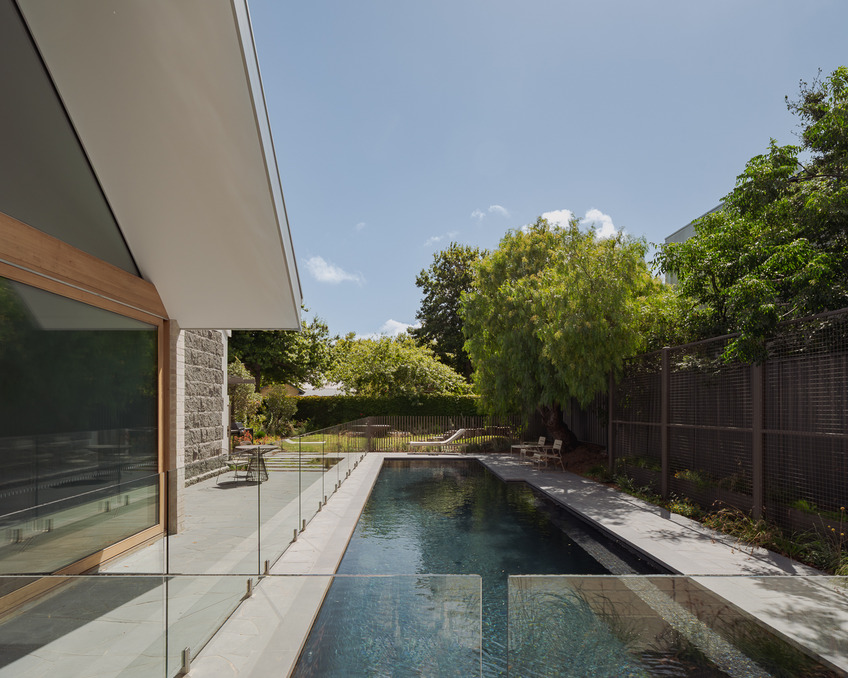
Building a custom home follows a clear sequence: secure your finances, lock in your design, and get council approval. Then prepare the site and build stage by stage until handover. The whole process typically takes 18 months to 2 years from first conversation to moving day.
Every build is different. A new home on a flat suburban block moves faster than one on a sloping site with a complex architectural brief. So let's walk through each step: what actually happens, what slows you down, and what you can do about it.
Can you legally build your own house in Australia?
Yes, you can become an owner-builder, but the rules vary by state and territory. In Victoria, you need a certificate of consent from the Building and Plumbing Commission if the work is worth more than $20,000. You are responsible for permits, inspections, and legal compliance, and extra requirements may apply if you sell the home.
Many Melbourne homeowners use a registered builder for:
- Practical support with trades
- Scheduling
- Site management
- Legal protections
In Victoria, domestic building work worth more than $10,000 generally requires a registered builder. It also requires a written major domestic building contract. Victorian law sets rules for deposits, progress payments, contract changes, and warranties.
So, owner-building is legal, but it involves significant legal and practical responsibilities. For a premium custom home, many people may prefer a registered builder.
What is the correct order to build a custom home?
A custom home generally moves through these seven stages:
- Planning and finance
- Design and documentation
- Builder contract and approvals
- Site preparation and base
- Frame and lock-up
- Services and fit-out
- Completion and handover
The exact process and timing vary according to the design, site, approval pathway, and builder.
Based on Riser's completed projects
Some stages overlap, and the exact sequence depends on the project. However, construction generally cannot begin until the relevant building permit has been issued. Structural work must reach the required stage before later fit-out work proceeds.
Stage 1: Set your budget before designing
A common mistake is developing a design before knowing what you can comfortably spend. Start by checking your borrowing capacity, available cash, and likely project costs.
If you need finance, seek conditional approval early. But keep in mind that final approval may depend on the plans, building contract, and lender's valuation.
Allow a contingency for unexpected costs. Consumer Affairs Victoria recommends adding 15% to a detailed estimate.
Share your budget with your architect, designer, and builder from the beginning. This helps the team develop and price a home that reflects what you can afford, rather than redesigning it after costs have been confirmed.
Stage 2: Develop the design
Start with a clear brief covering your budget, room requirements, storage, indoor–outdoor flow, and future needs. Your design team will also consider the site, orientation, and planning rules.
The team will then turn your brief into concept plans and detailed construction drawings. Expect several rounds of feedback as the design develops. Making key decisions now can reduce uncertainty and costly changes during construction.
What shapes your design
Your block influences what you can build and how much it may cost. Many factors can affect the design, including:
- Its slope
- Orientation
- Soil conditions
- Drainage
- Neighbouring buildings
In Melbourne, good northern sun access is valuable. Positioning living areas and windows toward the north can improve winter comfort and reduce heating needs. This works best when combined with suitable glazing, insulation, and summer shading.
Design documentation
The documentation package may include:
- Site plans, floor plans, elevations, and sections
- Construction details
- Engineering drawings and calculations
- Specifications for materials, products, and finishes
- Window, door, fixture, and finish schedules
- Energy-rating and other compliance documents
The exact package depends on the project and your agreement with the designer. Detailed documents help builders price the work accurately and understand what must be built.
Knockdown-rebuild and dual occupancy
A knockdown-rebuild adds demolition permits and planning checks to the process. What you can demolish and rebuild may also depend on heritage controls, trees, neighbouring properties, and existing services.
Dual occupancy projects require both dwellings to meet planning and building rules. Access, parking, private open space, services, and any future subdivision should be considered from the start. Discuss the full scope with your designer early, so it is reflected in the plans and approval applications.
Stage 3: Builder contract and approvals
Once the design documents are ready, get detailed quotes and choose a registered builder. Before signing, check that the contract clearly covers the price, plans, specifications, inclusions, and responsibility for approvals.
You may need a planning permit from the council before applying for a building permit. Complex designs, heritage controls, and requests for more information can make this process longer.
You must appoint a registered building surveyor to issue the building permit. Your builder cannot appoint one for you, according to the Building and Plumbing Commission.
You can authorise an architect or designer to act as your agent, but you must give them written authority first. Do not start building until the required permit has been issued.
Stage 4: Site preparation and base
Site preparation covers whatever must happen before structural work starts:
- Demolition (if needed)
- Tree removal
- Earthworks to cut or level the block
- Basic drainage
- Temporary services, such as water and power
- Retaining walls (on a sloping site)
Foundation work then follows, including footings and the slab or subfloor system. Features of your land, especially slope and soil type, directly affect the design and cost of these foundations.
A soil report and foundation data help the engineer specify a suitable footing system. It would also allow the builder to price the work more accurately. Getting this information early in the process reduces the risk of surprises later.
Stage 5: Frame and lock-up
After the foundations and slab or subfloor are complete, the structural frame goes up. Depending on your design and builder, this may be timber or steel. Once the frame is in place, the roof structure and covering are installed.
External cladding is fixed, and external doors and windows are installed. The home is now weather-tight, so internal trades can work regardless of the weather outside.
This stage is when the home's overall shape becomes obvious on site, even though it can still feel smaller than expected. That impression usually changes once internal walls, linings, and finishes are added.
Stage 6: Services and fit-out
Services and fit-out are usually the longest stage, with the most trades involved. It covers:
Rough-in
Plumbers and electricians install pipes and cables within the walls and ceilings before linings go on. Heating and cooling systems are usually roughed in at this point too.
Internal fit-out (fixing)
In this part of the process, the builder installs:
- Insulation
- Plasterboard
- Internal doors
- Skirting and architraves
- Cabinetry
- Tiling
- Flooring
- Painting
- Fixtures and fittings
Trades generally follow a set order, as each relies on earlier work being completed.
Long lead times on bespoke items, such as custom joinery, imported stone or specialty tiles, are a common cause of delay. These can take several weeks or months, so order them early, ideally while approvals are still underway.
Stage 7: Completion and handover
Completion means the home is ready to live in. The agreed works are finished to the required standard. The building surveyor has issued the Occupancy Permit for a new home.
Before the final payment, walk through the house with your builder and make a list of any items that are incomplete or faulty. It's common to find some issues at this stage, and the builder is responsible for rectifying them.
Check every room carefully: run taps, test light switches and appliances, and open windows and doors. You may choose to engage an independent building consultant for extra peace of mind.
Once agreed defects have been addressed and the required permit has been issued, you receive your keys and the home becomes yours to move in.
How long does the custom home building process take?
For a custom home in Melbourne, a realistic total timeline from first consultation to handover is often around 18 to 24 months. It depends on your design, site, and approval pathway.
The pre-construction phase typically takes about 4 to 8 months. It's longer for complex designs or properties that need a planning permit. This phase includes design, documentation, engineering, and approvals.
Construction itself commonly runs around 8 to 14 months, with larger or more detailed homes taking longer.
What slows things down most often:
Decision delays
One of the most controllable causes of delay in a custom build is slow decision-making by the client. Each time a selection is deferred, such as a tile, tap, or cabinet colour, it can create a downstream delay. The reason for this is the trade waiting on that decision cannot proceed until the choice is made.
Setting up a selections schedule with your builder and sticking to it helps keep the build moving.
Permit timelines
Council planning assessment timelines are not within your builder's control. Building in a heritage overlay, a bushfire-prone area, or on a flood-prone site can add steps and time to approvals. Ask your designer or builder at the start what permit timeline they expect for your specific site.
Weather and trade availability
Concrete pours, brickwork, and external cladding all depend on suitable weather. Periods of sustained wet weather can push the frame and lock-up stages out by weeks. Delays can also occur when key trades, such as electricians or plumbers, are not available when scheduled.
FAQ
What is the difference between a custom home and a project home?
A project home is based on a pre-designed floor plan from a builder's catalogue, usually with limited changes. A custom home is designed specifically for your brief, block, and preferences. Custom homes generally offer more flexibility and often take longer to design and build.
Custom homes generally cost more per square metre than standard project-home designs.
Do I need an architect for a custom home build?
You do not always need a separate architect. Some custom builders have in-house design teams that handle everything from brief to working drawings.
If you want a strongly architectural result, an independent architect adds real value. Make clear who handles design documents and council submissions before you sign anything.
What happens if my build goes over budget?
Variations are the main driver of budget overruns. Every variation costs more than the equivalent decision made during the design phase. The best way to control your budget is to make your decisions before construction starts, not during it.
Bringing it all together
A custom home rewards the work you put in before anything is built. The owners who end up happiest are rarely the ones who moved fastest. They're the ones who set a realistic budget and made their decisions while changes were still just lines on a drawing.
Every stage that follows, from the slab pour to the final walkthrough, runs more smoothly because of choices made months earlier.
At Riser, we design and build premium, bespoke custom homes across Melbourne, including new custom builds and selected dual occupancy projects. We work to your budget from day one.
If you want a rough sense of where your project might land before you speak to anyone, try our home cost calculator.
Book a consultation to walk through your block, your brief, and what a realistic custom build looks like for your situation.
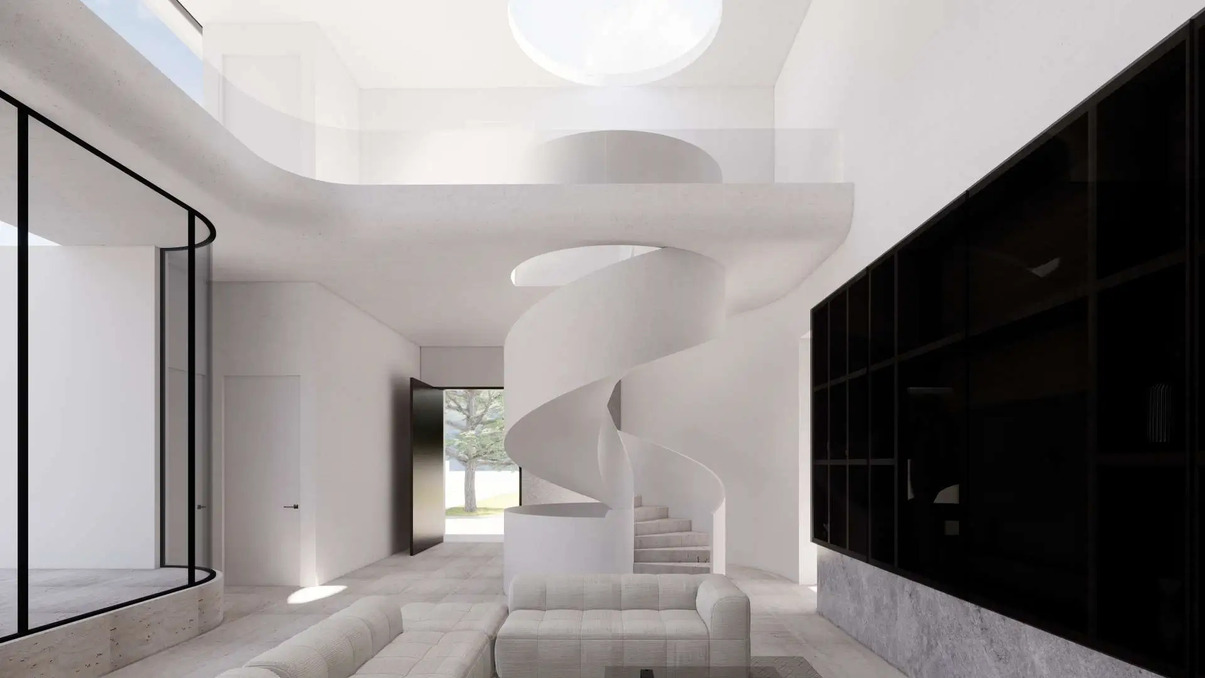
An architect-designed home in Australia may cost approximately $4,200 to $9,150 per square metre to build, excluding GST. This indicative range is based on BMT's rates for an architecturally designed executive residence. The numbers have been adjusted for regional differences in construction costs.
In Melbourne, BMT's benchmarks put an architecturally designed executive residence at $4,270 to $8,730 per square metre. This range excludes GST. Actual costs vary substantially with location, site conditions, design complexity, and finish level.
How much does it cost to build an architect-designed home per square metre?
An architecturally designed executive house may cost about $4,200 to $9,150 per square metre across Australia, excluding GST. This range is based on BMT's Sydney rates and regional cost adjustments. There is no official range that can be applied to all architect-designed homes in Australia.
BMT's current Sydney base rates are:
Source: BMT's Sydney rates
Sydney is BMT's base location. The Melbourne figures apply BMT's regional adjustment of 92% to 105%. All figures exclude GST and are indicative only.
What drives the per-square-metre rate?
The three main cost drivers are site conditions, finish level, and design. Each can move a project towards the lower or upper end of the range.
Finish level has a major effect on cost. Custom joinery, premium stone, and bespoke fixtures can raise the price. Choosing simpler materials and standard products can help keep costs down.
Design complexity also affects the cost. A simple footprint is generally easier and cheaper to build. Curves, cantilevers, multiple levels, and roof terraces all cost more to build.
Site conditions can increase costs too. Sloping or constrained blocks may require extra excavation, drainage, foundations, and retaining structures. Level or gently sloping sites generally have lower foundation and slab costs.
How much does a custom home architect cost in Australia?
There is no standard fee scale for architects in Australia. The Australian Institute of Architects notes that architect fees are negotiated rather than set by a fixed guide. The fees depend on project complexity, scope of services, and the level of personal involvement from the architect.
The architect's fee usually covers the design work and drawings for your new home. This includes the documentation you need for planning and building approvals. Structural engineering and thermal and energy assessments are often added to the architect's fee.
It's important to ask for a clear written fee proposal that explains:
- What services are included
- Which consultants are separate
- How fees will be adjusted if the forecast cost of works changes
Is a building designer cheaper than an architect?
A building designer is generally cheaper than a registered architect, and a draftsperson is cheaper again. The trade-off is in scope, design depth, and what they're legally permitted to do.
Draftspersons focus on preparing technical drawings. They also produce basic plans for minor works and straightforward council submissions. That makes them a good fit for simpler projects on standard sites.
Building designers and architects provide broader design input. They can manage more of the approvals and coordination, which makes them valuable for complex or premium custom homes. A good designer or architect shapes build costs and liveability from the earliest decisions.
Can you buy an architect-designed house for $600,000?
In Melbourne, finding an architect-designed house for $600,000 is likely to be difficult. Greater Melbourne's median house value was $920,432 in August 2026, while the median unit value was $629,054, according to Cotality.
A $600,000 budget therefore sits below both citywide medians. However, median values alone do not show how many architect-designed properties are available at that price.
Apartments, townhouses, and properties outside Melbourne offer more at $600,000. Regional Victoria's median house value was $665,539 in the March 2026 quarter, according to NAB. Individual properties sell below these medians, but condition and renovation needs vary.
Can you buy an architect-designed house for $400,000?
At around $400,000, an architect-designed house in Melbourne is effectively out of reach. Greater Melbourne's median house value was $920,432 and its median unit value $629,054 in August 2026. So, a $400,000 budget sits well below even the citywide unit median.
At that price point, available stock is more likely to be smaller units or houses in lower-priced outer suburbs and regional areas. Any architect involvement would need to be confirmed on a case-by-case basis rather than assumed.
What does an architect-designed home cost per square metre in different locations?
An architect-designed home ranges from about $4,200/m² in Hobart, Adelaide, or Darwin to about $9,150/m² in Brisbane, excluding GST. There is no official government figure, so all per-square-metre rates are guides rather than fixed prices.
We can use BMT's construction cost table as an indicative guide. It gives Sydney benchmarks for an architecturally designed executive residence of about:
- $4,645/m² (low finish)
- $5,947/m² (medium)
- $8,318/m² (high)
The rates are per square metre of gross floor area and exclude GST. They allow for preliminaries and builder overheads and profit. They are intended as guides rather than quotes.
For projects outside Sydney, BMT recommends applying its regional variation percentages. Melbourne, for example, is listed at 92–105% of the Sydney base. Other capitals and regional centres sit higher or lower depending on labour, access, and market conditions.
Applying these location factors to BMT's Sydney benchmarks gives an indicative national range. For an architect-designed home in Australia, that comes to roughly $4,200–$9,150/m² excluding GST. Melbourne projects typically sit around $4,270–$8,730/m², depending on finish level and location.
Actual rates vary with site conditions, design complexity, and specification. Sloping or constrained sites, tight access, and additional structure all push a project towards the top of the relevant range. Higher-end finishes do the same, regardless of city.
Flat, uncomplicated sites with standard specifications may sit closer to the mid-range benchmarks.
FAQ
What is the difference between a building designer and an architect?
A registered architect holds an accredited architecture degree. They have also completed substantial supervised practice. On top of that, they are registered with a state architects' board.
A building designer is not registered under the Architects Act. Registration instead comes through state building legislation. In most Australian states, they can legally design homes.
Architects typically charge more and provide a deeper design service. This is especially valuable for complex or premium custom homes.
Does the architect fee change if I only want plans and not full project management?
Yes. Architect fees usually change when you only want plans and not full project management. Design and documentation only costs less than a full service, where the architect stays involved through tendering and construction. The gap reflects how much of the project the architect carries.
On a $1 million build, that difference can easily be tens of thousands of dollars. So it's important to be clear about exactly what is included before you sign an agreement.
Do build rates include GST?
The BMT Construction Cost Table publishes its build rates exclusive of GST, so you need to add 10% to estimate a GST-inclusive figure. Always check whether a quote or guide includes or excludes GST. The gap is 10%, which matters on six- or seven-figure projects.
Planning your build with realistic numbers
Per-square-metre benchmarks are a starting point for a conversation, not an answer. Two houses of identical size on neighbouring streets can differ by hundreds of thousands of dollars.
Treat the published ranges as a way to sanity-check early feasibility. Then, replace them as soon as you have a quantity surveyor's estimate or a builder's price on your actual drawings.
At Riser, we design and build premium, bespoke custom homes across Melbourne, including new custom builds and selected dual occupancy projects.
To turn these ranges into a figure for your own home, try Riser's cost calculator. It estimates a price from your floor area, home style, storeys and site conditions, which makes it a useful way to test what your budget buys before you commit to a brief.
From there, book a consultation to talk through your site and what's achievable on it.